Save
Ask
Tour
Hide
Share
$419,900
New Listing

1030 Hickory Ridge Drive
Macon, GA 31204

For Sale|Single Family Residence|Active
4
Beds
4
Total Baths
3
Full Baths
1
Partial Bath
3,209
SqFt
$131
/SqFt
1990
Built
Subdivision:
Riverside Park
County:
Bibb
Listing courtesy of Brandi Faircloth of Robins Realty Group
Call Now: (478) 994-5900
Is this the listing for you? We can help make it yours.
(478) 994-5900
1030 Hickory Ridge Drive1030 Hickory Ridge Drive1030 Hickory Ridge Drive1030 Hickory Ridge Drive
Save
Ask
Tour
Hide
Share

Mortgage Calculator

Monthly Payment (Est.)

$1,916
Calculator powered by Showcase IDX, a Constellation1 Company. Copyright ©2026 Information is deemed reliable but not guaranteed.

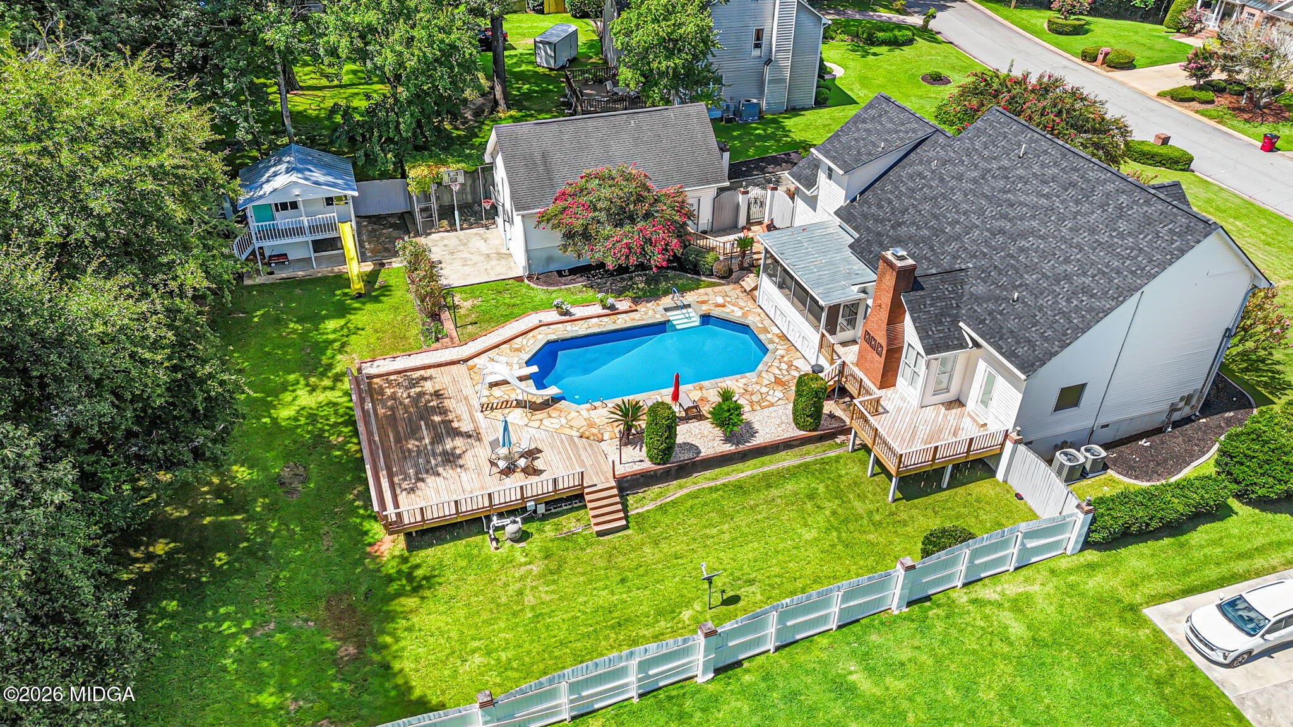
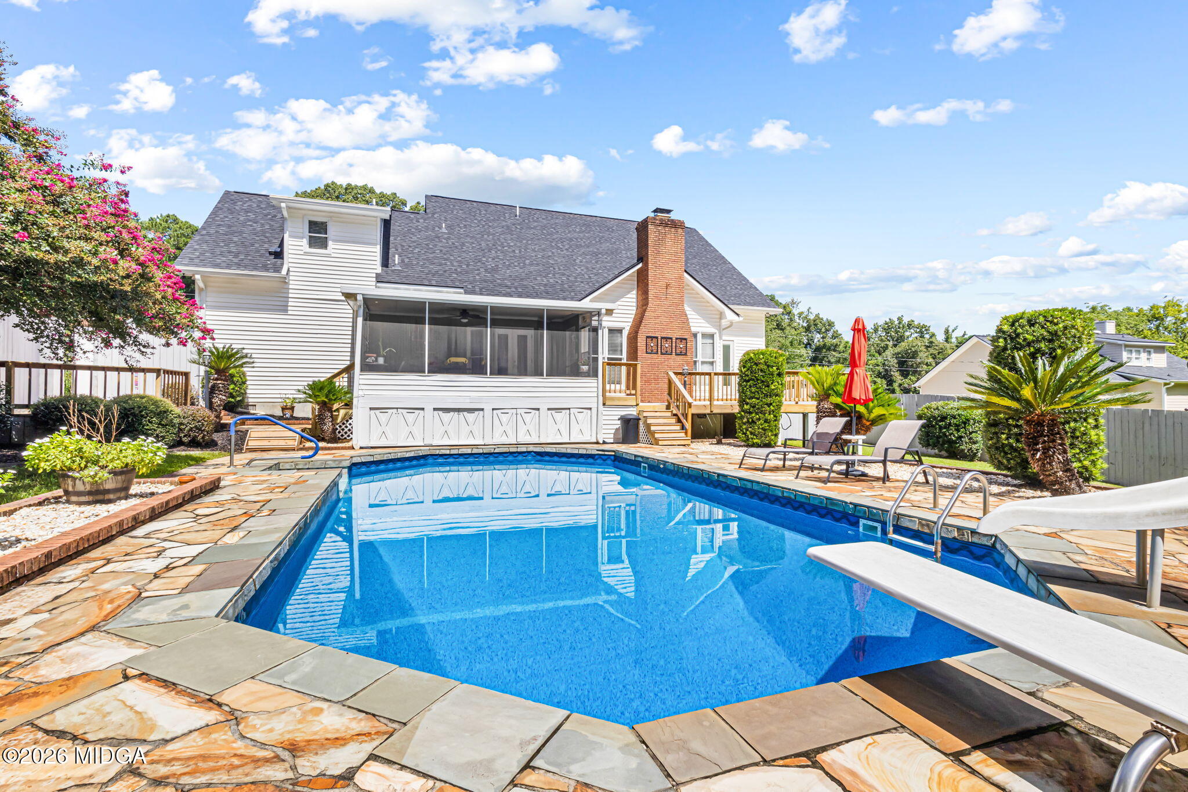
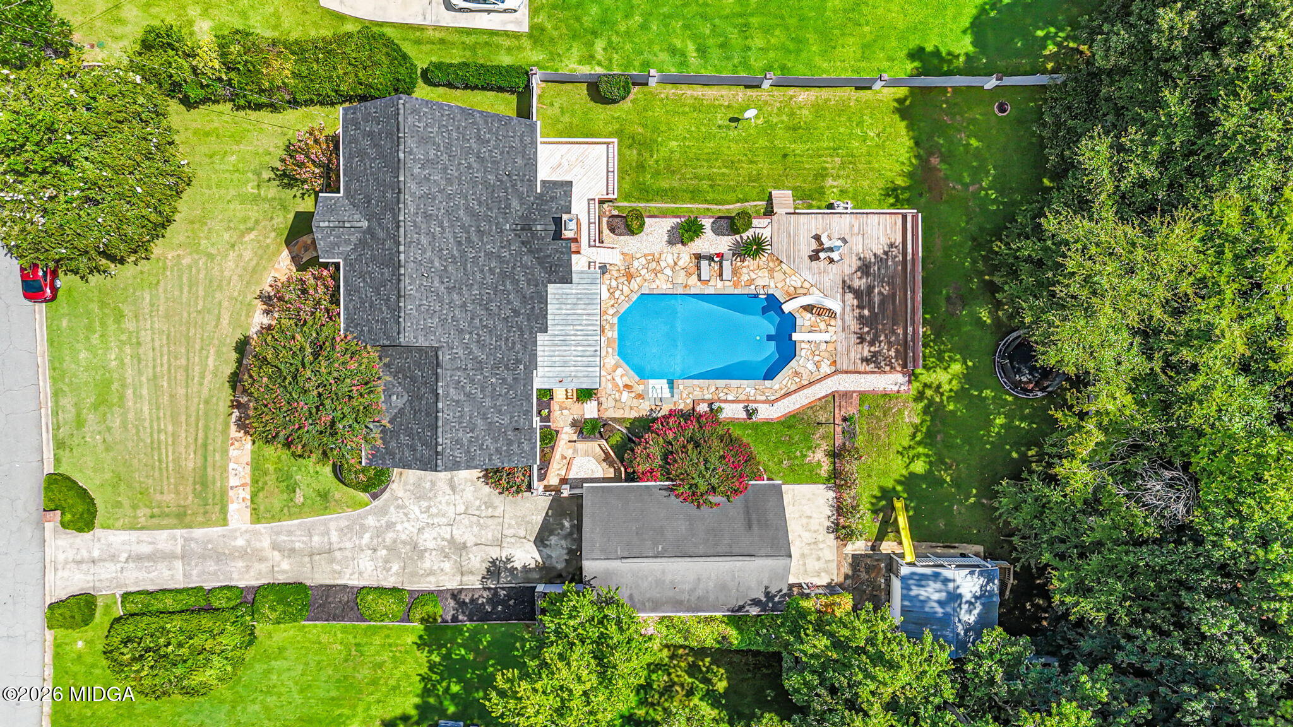
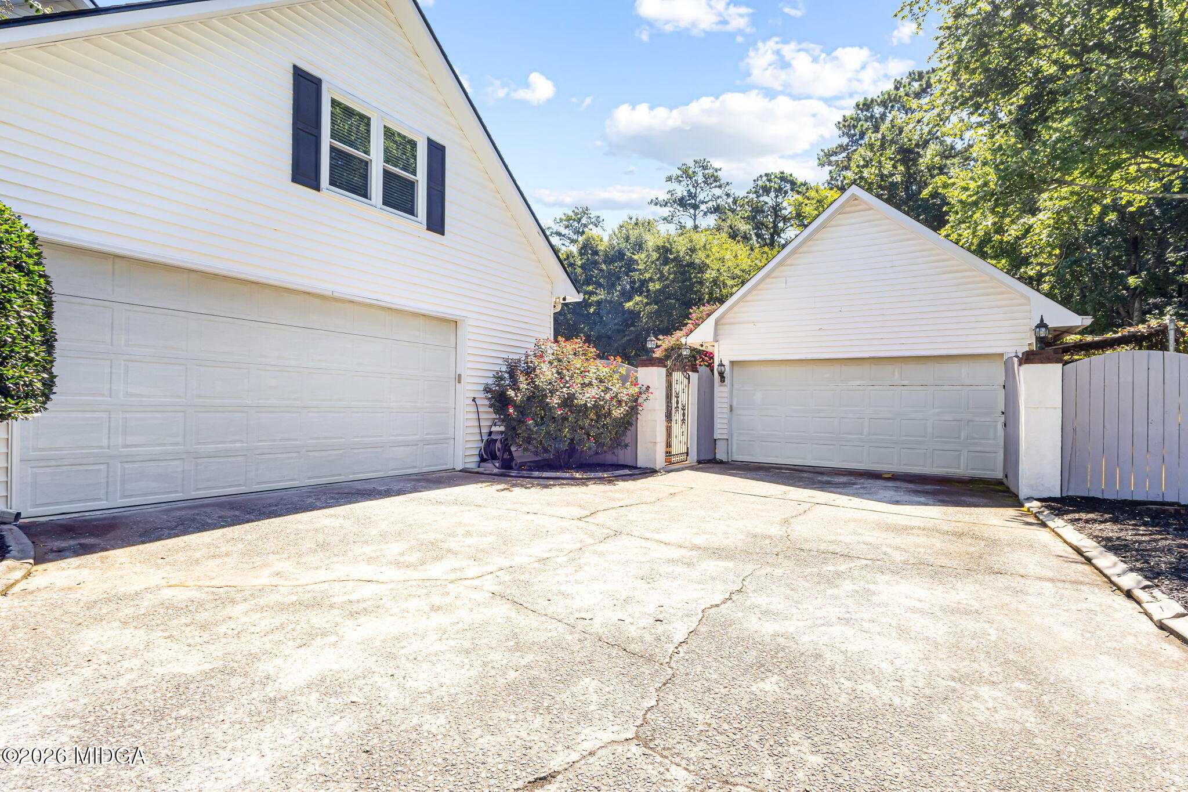
If you've been searching for a home with space, updates, and incredible outdoor amenities, this one checks every box! This beautifully updated two-story home features a primary suite on the main level, along with a spacious living room, formal dining room, kitchen, pantry, laundry room, and convenient half bath. Upstairs, you'll find three generously sized bedrooms and two full bathrooms, offering plenty of room for guests. Step outside and prepare to be impressed! The oversized screened porch and expansive back deck overlook your own private backyard retreat complete with an inground swimming pool, basketball court, playhouse, and batting cage perfect for entertaining or enjoying an active lifestyle. Need garage space? This home delivers with an attached two-car garage plus a detached two-car garage with a wired workshop, giving you endless possibilities for hobbies, storage, or projects. Designed with outdoor living and an active lifestyle in mind, this property truly offers something for everyone. Contact me today for more information or to schedule your private showing before it's gone!

Save
Ask
Tour
Hide
Share
Listing Snapshot
Price 
$419,900
Days On Site 
0 Days
Bedrooms 
4
Inside Area (SqFt) 
3,209 sqft
Total Baths 
4
Full Baths 
3
Partial Baths 
1
Lot Size 
0.47 Acres
Year Built 
1990
MLS® Number 
185476
Status 
Active
Property Tax 
$3,571.83
HOA/Condo/Coop Fees 
N/A
Sq Ft Source 
Public Records
Friends & Family
Recent Activity
7 hours agoListing first seen on site
7 hours agoListing updated with changes from the MLS®
General Features
Acres 
0.47
Attached Garage 
Yes
Foundation 
Other
Garage 
Yes
Garage Spaces 
4
Levels 
Two
Parking 
Kitchen LevelGarage Faces SideGarage Faces FrontGarage Door OpenerGarageDrivewayDetachedAttached
Property Sub Type 
Single Family Residence
Security 
Smoke Detector(s)
Sewer 
Public Sewer
SqFt Above 
3209
SqFt Total 
3209
Style 
Traditional
Utilities 
Cable AvailableElectricity AvailableSewer AvailableWater Available
Water Source 
Public
Interior Features
Appliances 
Built-In Electric OvenDishwasherGas Cooktop
Basement 
None
Cooling 
ElectricCentral Air
Fireplace 
Yes
Fireplace Features 
Living RoomWood Burning Stove
Fireplaces 
1
Flooring 
CarpetCeramic TileHardwood
Heating 
Wood StoveCentral
Laundry Features 
Lower LevelLaundry RoomIn Hall
Kitchen 
Level - First
Master Bedroom 
Level - First
Save
Ask
Tour
Hide
Share
Exterior Features
Construction Details 
Vinyl Siding
Exterior 
PlaygroundPrivate YardStorage
Fencing 
Fenced
Other Structures 
Garage(s)OutbuildingShed(s)Workshop
Patio And Porch 
DeckFront PorchPatioRear PorchScreened
Pool Features 
In Ground
Private Pool 
Yes
Roof 
CompositionShingle
Community Features
Accessibility Features 
Therapeutic Whirlpool
Community Features 
Sidewalks
Financing Terms Available 
CashConventionalFHAVA Loan
Schools
School District
Unknown
Elementary School
Rosa Taylor
Middle School
Howard Middle
High School
Howard
Listing courtesy of Brandi Faircloth of Robins Realty Group


Listings identified with the MGMLS logo come from MGMLS and are held by brokerage firms other than the owner of this website. The listing brokerage is identified in any listing details. Information is deemed reliable but is not guaranteed. If you believe any MGMLS Listing contains material that infringes your copyrighted work please click here to review our DMCA policy and learn how to submit a takedown request. © 2026 Bibb Multi List, Inc. d/b/a Mid Georgia MLS
Last checked: 2026-08-10 10:02 AM UTC

Neighborhood & Commute
Source: Walkscore
Save
Ask
Tour
Hide
Share