Save
Ask
Tour
Hide
Share
$424,900
New Listing

106 Fairways Drive
Warner Robins, GA 31088

For Sale|Single Family Residence|Active
4
Beds
3
Total Baths
2
Full Baths
1
Partial Bath
2,631
SqFt
$161
/SqFt
1992
Built
Subdivision:
ST-Fairways
County:
Houston
Listing courtesy of Ann Edwards of Landmark Realty of Perry, Inc.
Call Now: (478) 994-5900
Is this the listing for you? We can help make it yours.
(478) 994-5900
106 Fairways Drive106 Fairways Drive106 Fairways Drive106 Fairways Drive
Save
Ask
Tour
Hide
Share

Mortgage Calculator

Monthly Payment (Est.)

$1,939
Calculator powered by Showcase IDX, a Constellation1 Company. Copyright ©2026 Information is deemed reliable but not guaranteed.

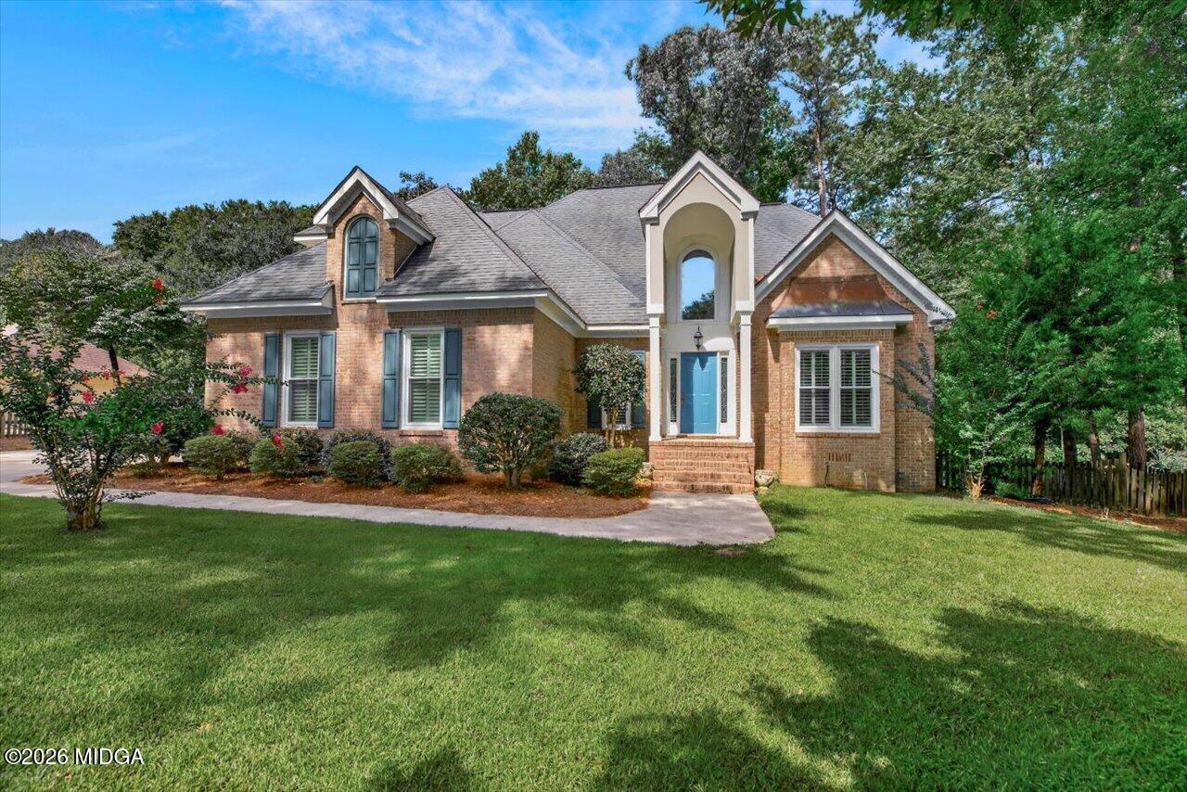
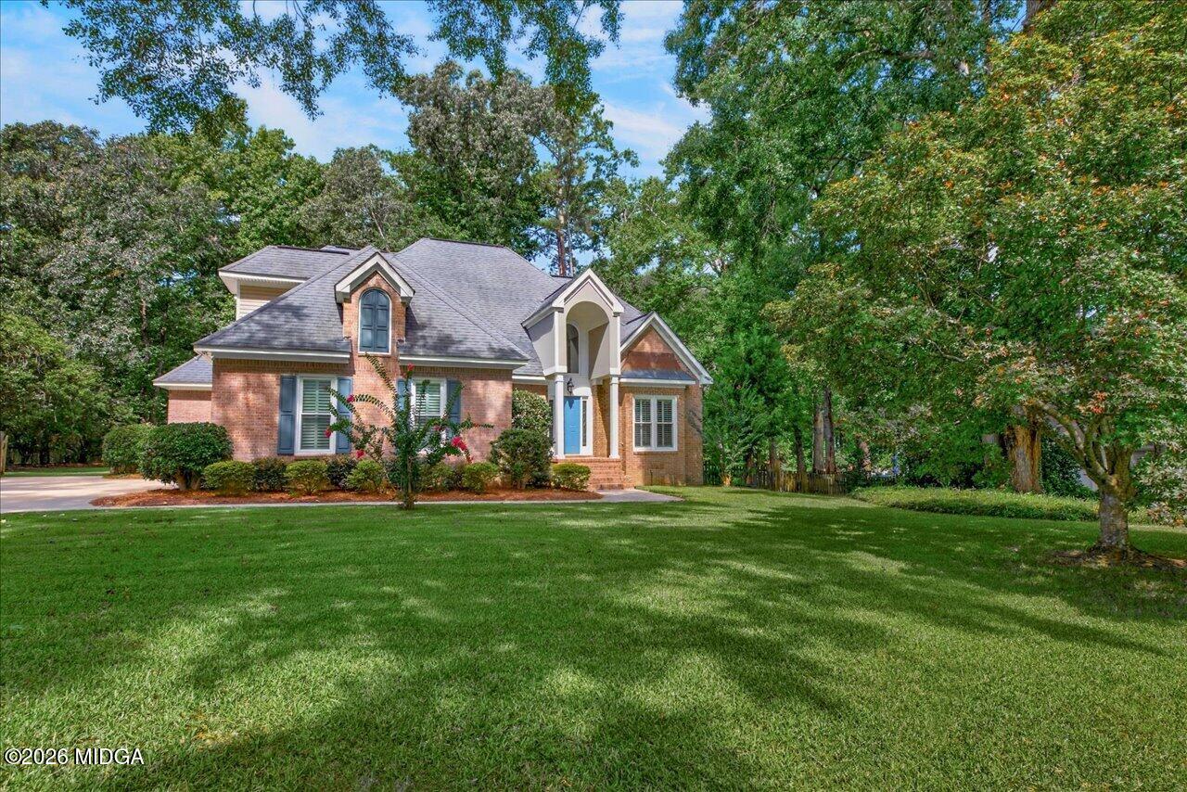
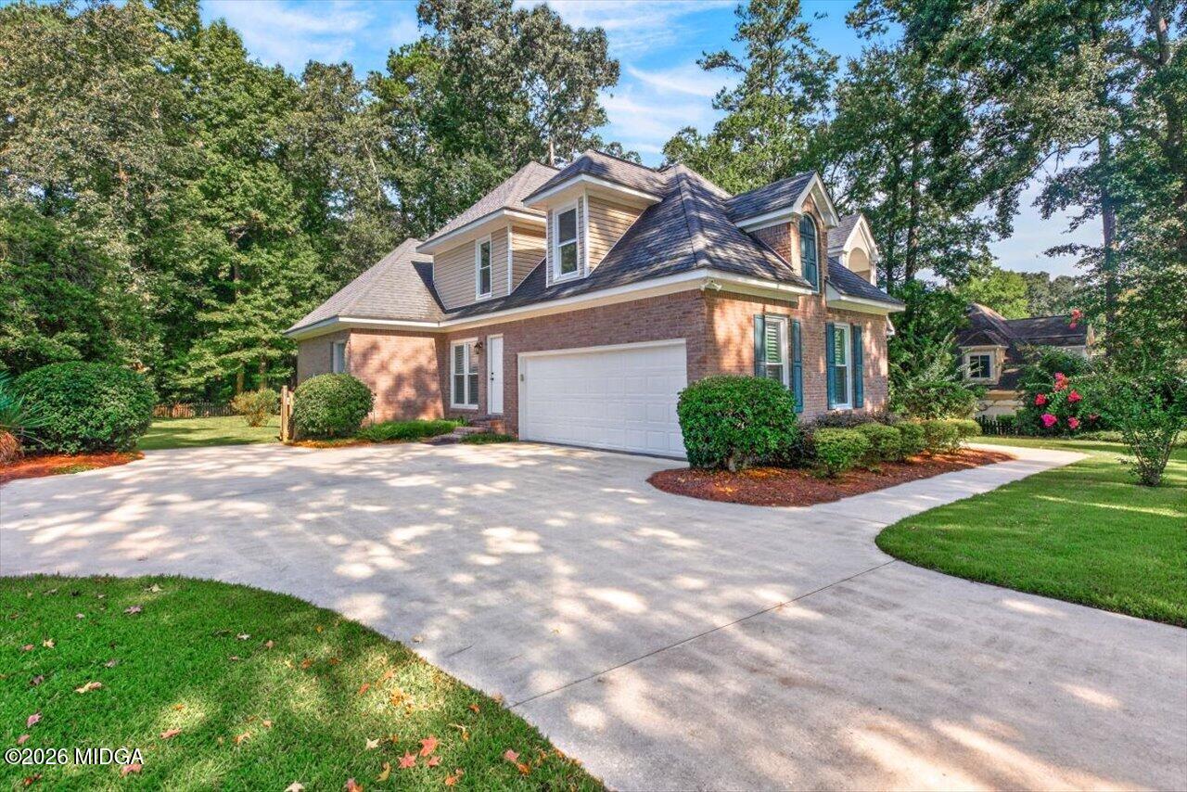
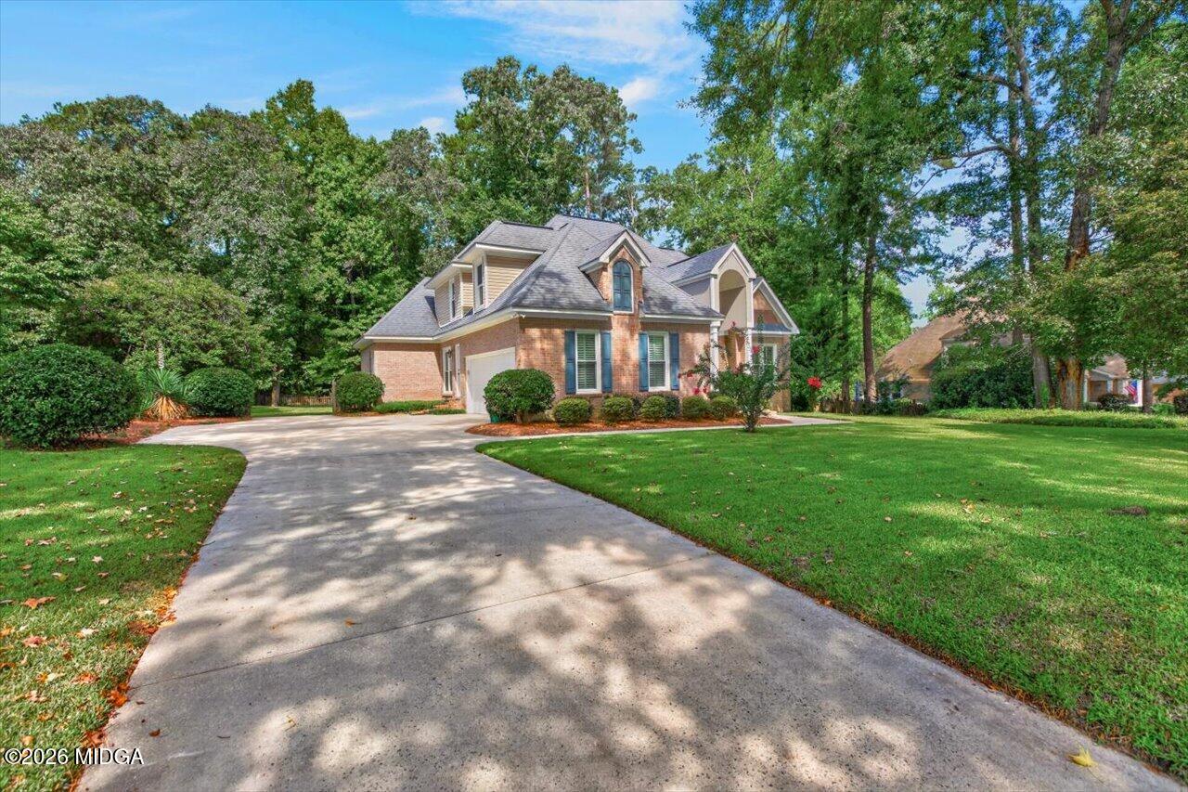
Live where you play in The Landings Golf Course Community! This inviting 4-bedroom, 2.5-bath home offers a warm blend of comfort and functionality. The spacious living room features a fireplace and built-ins, while the main-floor primary suite includes its own fireplace and a private bath. An additional main-level room with exterior access to the driveway is perfect for a flex space ideal as an office, den, exercise room, or whatever suits your lifestyle. The main floor also showcases a formal dining room with French doors and plantation shutters, a beautifully detailed kitchen with full appliance package, wood cabinetry, pantry, breakfast bar, and eat-in area. A welcoming foyer, powder room, and laundry room complete the first level. Refinished hardwood floors add elegance throughout much of the main floor. Enjoy outdoor living on the deck and screened porch overlooking the backyard. Upstairs, you'll find three spacious bedrooms, a full bath, and an open overlook to the living room below. The home also includes a 2-car side-entry garage and a privacy fence. County Taxes Only!

Save
Ask
Tour
Hide
Share
Listing Snapshot
Price 
$424,900
Days On Site 
0 Days
Bedrooms 
4
Inside Area (SqFt) 
2,631 sqft
Total Baths 
3
Full Baths 
2
Partial Baths 
1
Lot Size 
0.55 Acres
Year Built 
1992
MLS® Number 
185511
Status 
Active
Property Tax 
$2,823.38
HOA/Condo/Coop Fees 
$8.33 monthly
Sq Ft Source 
Public Records
Friends & Family
Recent Activity
9 hours agoListing first seen on site
17 hours agoListing updated with changes from the MLS®
General Features
Acres 
0.55
Foundation 
Block
Garage 
Yes
Garage Spaces 
2
Land Lease 
No
Levels 
One and One Half
Parking 
Garage Faces SideDriveway
Property Sub Type 
Single Family Residence
Sewer 
Septic Tank
SqFt Above 
2631
SqFt Total 
2631
Style 
Traditional
Utilities 
Cable AvailableElectricity AvailableNatural Gas AvailableUnderground UtilitiesWater Available
Interior Features
Appliances 
Built-In Electric OvenIce MakerDishwasherElectric CooktopElectric Water HeaterMicrowaveRefrigeratorOther
Basement 
None
Cooling 
Heat Pump
Fireplace 
Yes
Fireplace Features 
Gas LogLiving RoomMaster Bedroom
Fireplaces 
2
Flooring 
CarpetCeramic TileHardwoodVinyl
Heating 
Heat Pump
Interior 
BarEat-in KitchenGranite CountersOtherPantry
Laundry Features 
Main LevelLaundry Room
Window Features 
Plantation Shutters
Kitchen 
Dimensions - 12.00 x 12.00Level - FirstFeatures - Bar, Eat-in Kitchen, Granite Counters, Pantry
Living Room 
Dimensions - 16.00 x 18.00Level - First
Master Bedroom 
Dimensions - 169.00 x 1410.00Level - FirstFeatures - OtherDescription - Fireplace w/mantle
Office 
Dimensions - 105.00 x 182.00Level - First
Save
Ask
Tour
Hide
Share
Exterior Features
Construction Details 
Brick
Exterior 
Private Yard
Fencing 
Fenced
Patio And Porch 
DeckCoveredPatioScreened
Roof 
Composition
Windows/Doors 
Plantation Shutters
Community Features
Accessibility Features 
Therapeutic Whirlpool
Association Dues 
100
Community Features 
GolfStreet LightsPoolClubhouse
Financing Terms Available 
CashConventionalFHAVA Loan
HOA Fee Frequency 
Annually
Horse Property 
None
Schools
School District
Unknown
Elementary School
Bonaire Elementary
Middle School
Huntington Middle
High School
Warner Robins
Listing courtesy of Ann Edwards of Landmark Realty of Perry, Inc.


Listings identified with the MGMLS logo come from MGMLS and are held by brokerage firms other than the owner of this website. The listing brokerage is identified in any listing details. Information is deemed reliable but is not guaranteed. If you believe any MGMLS Listing contains material that infringes your copyrighted work please click here to review our DMCA policy and learn how to submit a takedown request. © 2026 Bibb Multi List, Inc. d/b/a Mid Georgia MLS
Last checked: 2026-08-13 04:59 PM UTC

Neighborhood & Commute
Source: Walkscore
Save
Ask
Tour
Hide
Share