
Save
Ask
Tour
Hide
$399,000
New Listing
210 Haywood DriveKathleen, GA 31047
For Sale|Single Family Residence|Active
4
Beds
4
Total Baths
3
Full Baths
1
Partial Bath
4,048
SqFt
$99
/SqFt
2009
Built
Subdivision:
Huntington
County:
Houston
Listing courtesy of Brandi Faircloth of Robins Realty Group
Call Now: (478) 994-5900
Is this the listing for you? We can help make it yours.
(478) 994-5900Upcoming Open Houses
Sat, Aug 15, 10:00 AM - 12:00 PM
Save
Ask
Tour
Hide
Mortgage Calculator
Monthly Payment (Est.)
$1,820Calculator powered by Showcase IDX, a Constellation1 Company. Copyright ©2026 Information is deemed reliable but not guaranteed.
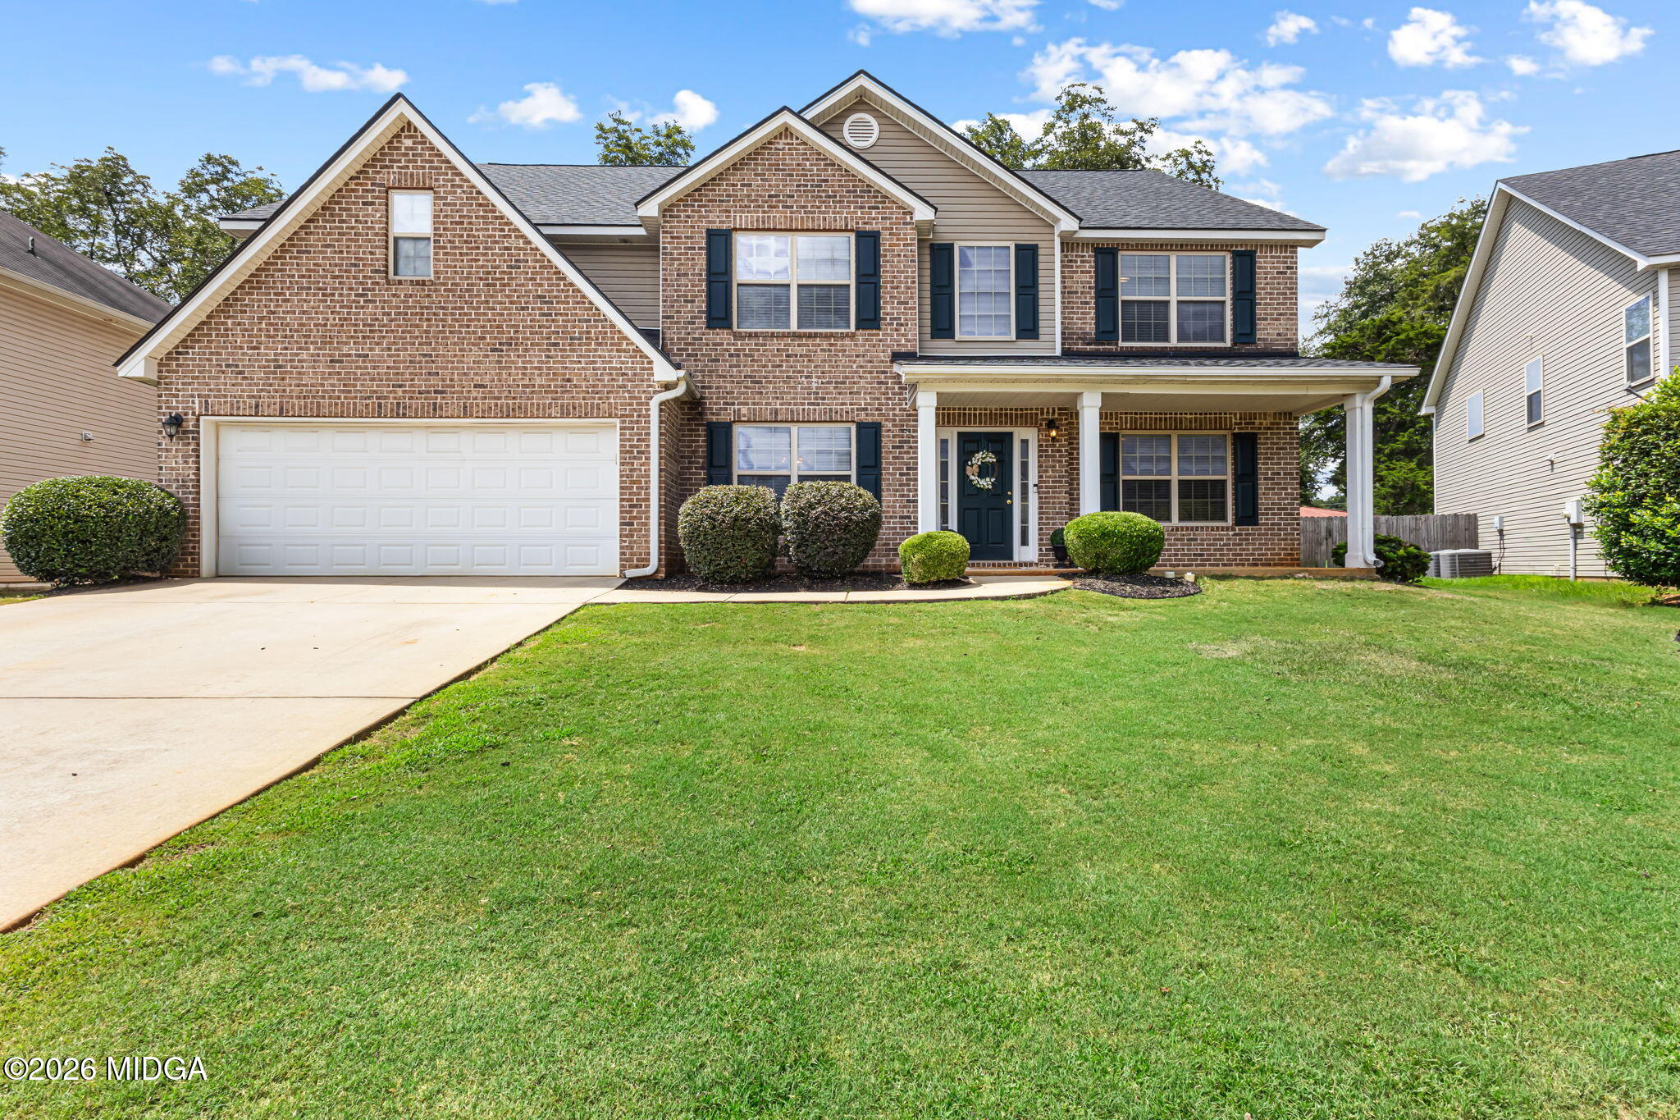
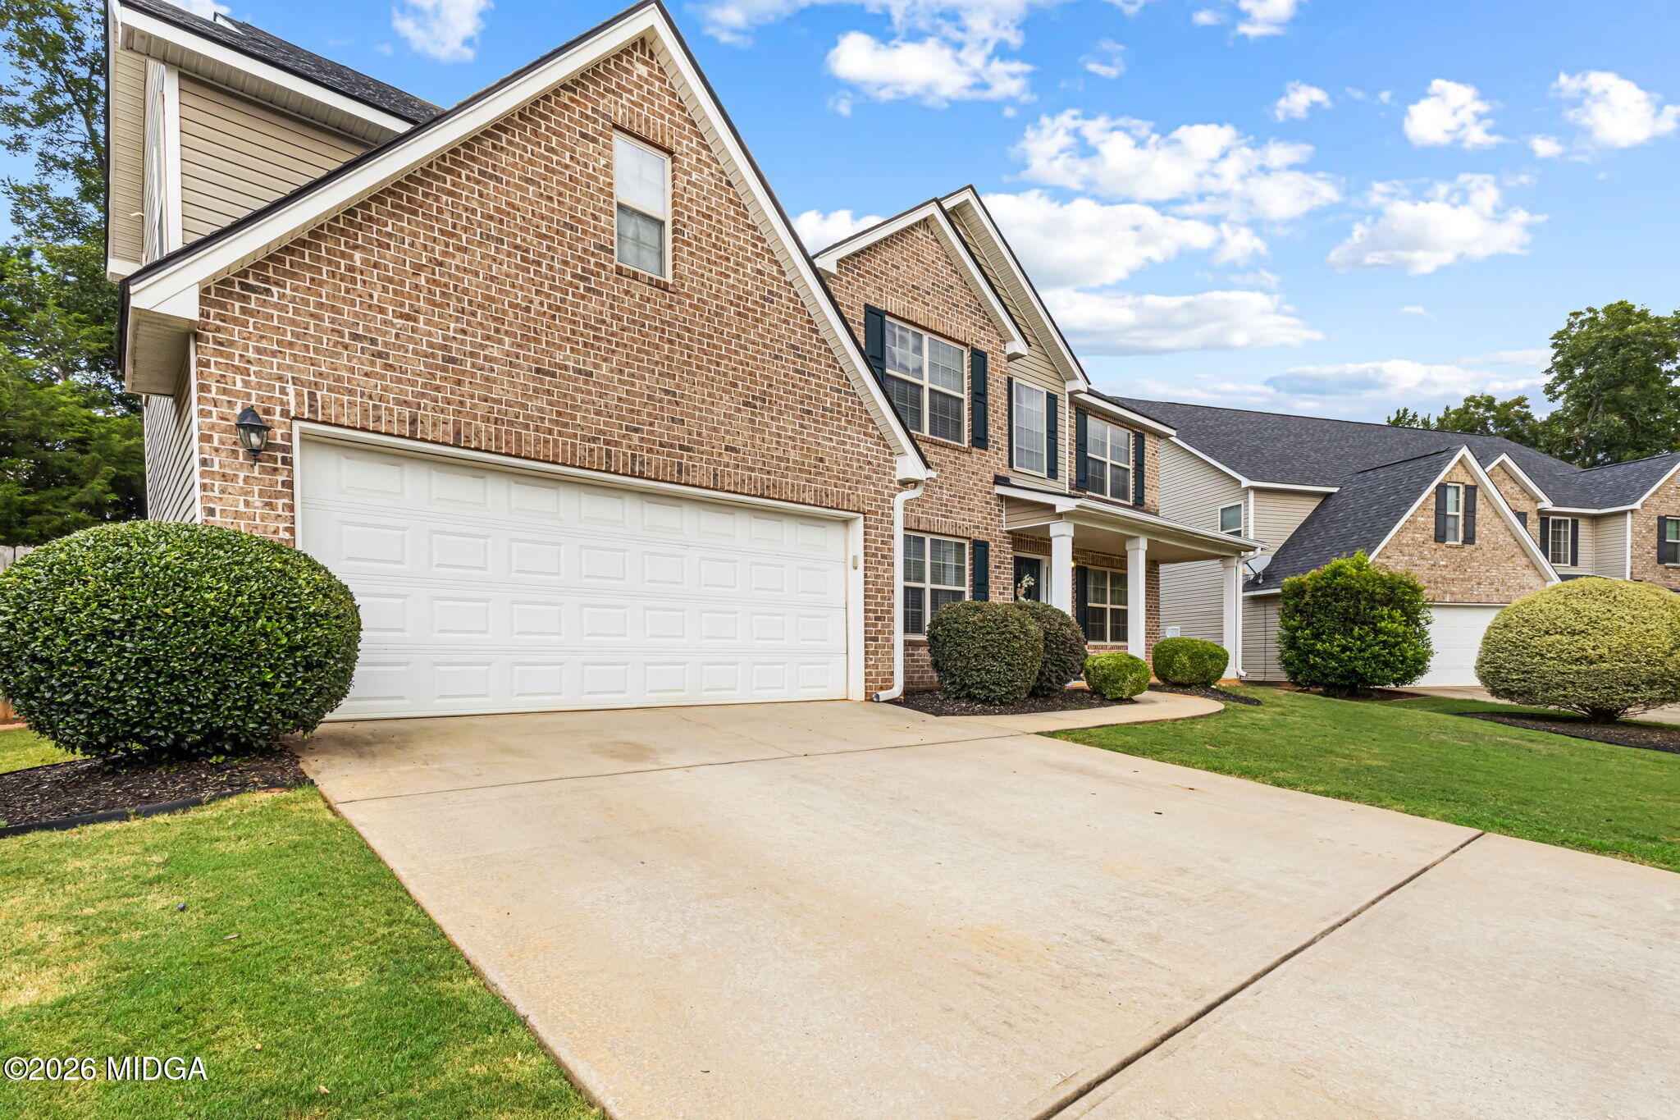
Two words: meticulously maintained. This stunning 4-bedroom, 3.5-bath home has been beautifully cared for from top to bottom. Enjoy added peace of mind with a roof that's just 1 year old. Inside, you'll find a spacious keeping room just off the kitchen, a formal dining room, and a versatile flex space perfect for a home office, gym, or playroom. The oversized primary suite is a true retreat, complete with an electric fireplace for cozy evenings. Outside, the spacious backyard offers plenty of room to relax, entertain, or play. Located in a highly desired neighborhood with a community pool and playground, and zoned for Perry High School, this home checks so many boxes. Space, location, comfort, and condition.
Save
Ask
Tour
Hide
Listing Snapshot
Price
$399,000
Days On Site
0 Days
Bedrooms
4
Inside Area (SqFt)
4,048 sqft
Total Baths
4
Full Baths
3
Partial Baths
1
Lot Size
0.22 Acres
Year Built
2009
MLS® Number
185519
Status
Active
Property Tax
$4,180.75
HOA/Condo/Coop Fees
N/A
Sq Ft Source
Public Records
Friends & Family
Recent Activity
| 2 hours ago | Listing first seen on site | |
| 2 hours ago | Listing updated with changes from the MLS® |
General Features
Acres
0.22
Attached Garage
Yes
Foundation
Slab
Garage
Yes
Garage Spaces
2
Land Lease
No
Levels
Two
Parking
DrivewayAttached
Property Sub Type
Single Family Residence
Sewer
Public Sewer
SqFt Above
4048
SqFt Total
4048
Style
Craftsman
Water Source
Public
Interior Features
Appliances
DishwasherElectric RangeMicrowave
Cooling
ElectricCentral Air
Fireplace
Yes
Fireplace Features
Living Room
Fireplaces
1
Flooring
CarpetVinyl
Heating
CentralElectric
Laundry Features
Laundry Room
Kitchen
Level - First
Master Bedroom
Level - Second
Save
Ask
Tour
Hide
Exterior Features
Construction Details
BrickVinyl Siding
Exterior
Private Yard
Fencing
Fenced
Patio And Porch
Front PorchPatio
Roof
CompositionShingle
Community Features
Accessibility Features
Therapeutic Whirlpool
Community Features
Pool
Schools
School District
Unknown
Elementary School
Langston Road
Middle School
Mossy Creek Middle
High School
Perry High
Listing courtesy of Brandi Faircloth of Robins Realty Group

Listings identified with the MGMLS logo come from MGMLS and are held by brokerage firms other than the owner of this website. The listing brokerage is identified in any listing details. Information is deemed reliable but is not guaranteed. If you believe any MGMLS Listing contains material that infringes your copyrighted work please click here to review our DMCA policy and learn how to submit a takedown request. © 2026 Bibb Multi List, Inc. d/b/a Mid Georgia MLS
Last checked: 2026-08-13 04:52 PM UTC
Listings identified with the MGMLS logo come from MGMLS and are held by brokerage firms other than the owner of this website. The listing brokerage is identified in any listing details. Information is deemed reliable but is not guaranteed. If you believe any MGMLS Listing contains material that infringes your copyrighted work please click here to review our DMCA policy and learn how to submit a takedown request. © 2026 Bibb Multi List, Inc. d/b/a Mid Georgia MLS
Last checked: 2026-08-13 04:52 PM UTC
Neighborhood & Commute
Source: Walkscore
Save
Ask
Tour
Hide

Did you know? You can invite friends and family to your search. They can join your search, rate and discuss listings with you.