
211 Virginia CircleJeffersonville, GA 31044
Mortgage Calculator
Monthly Payment (Est.)
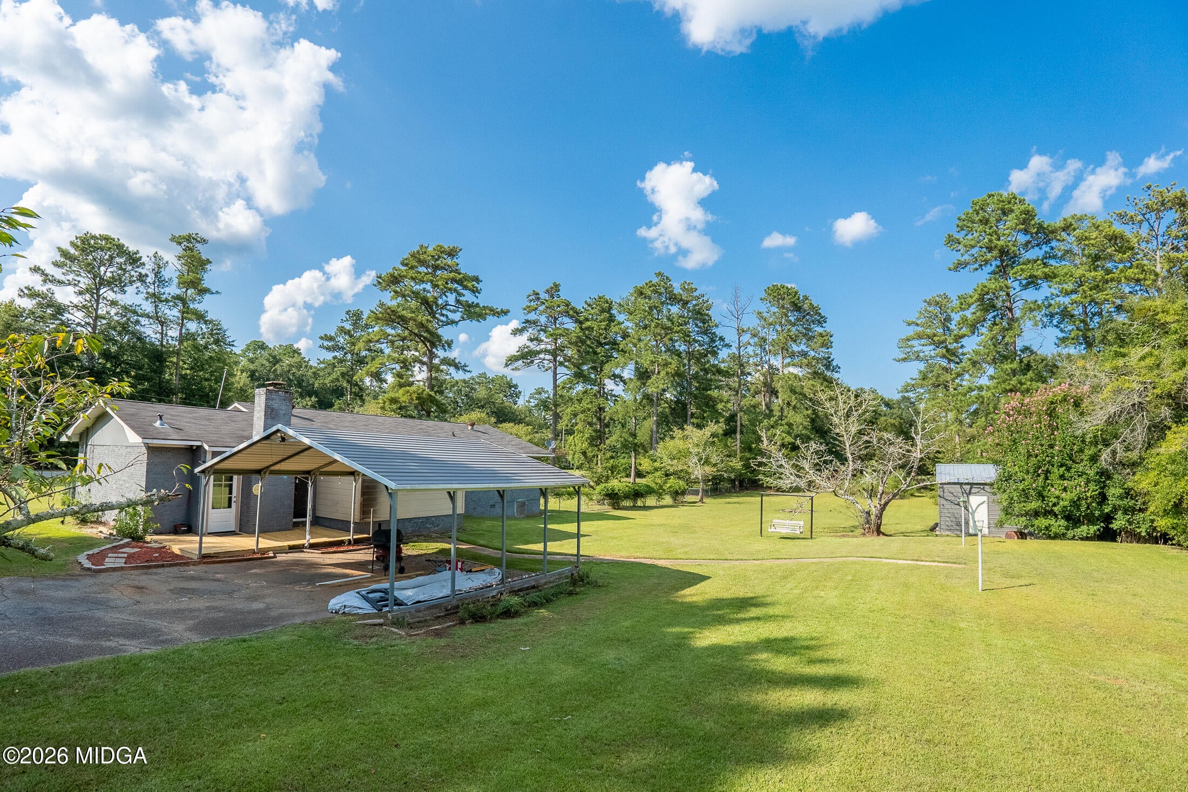
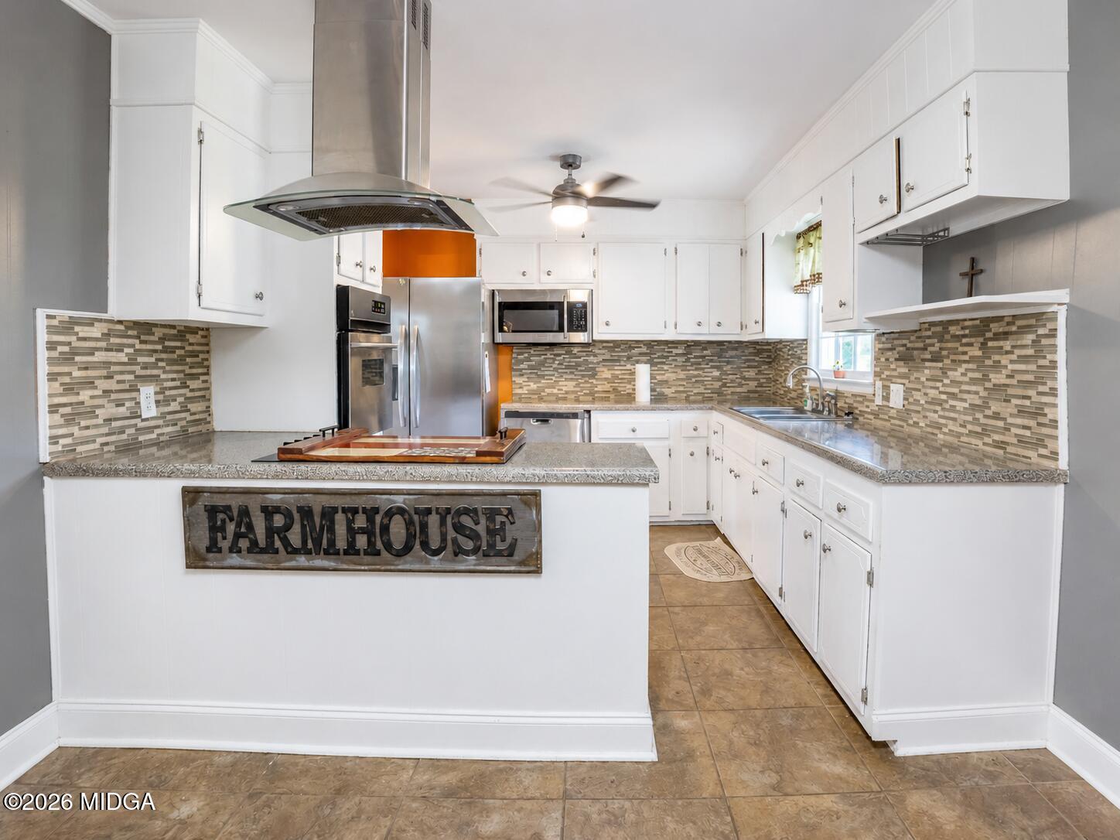
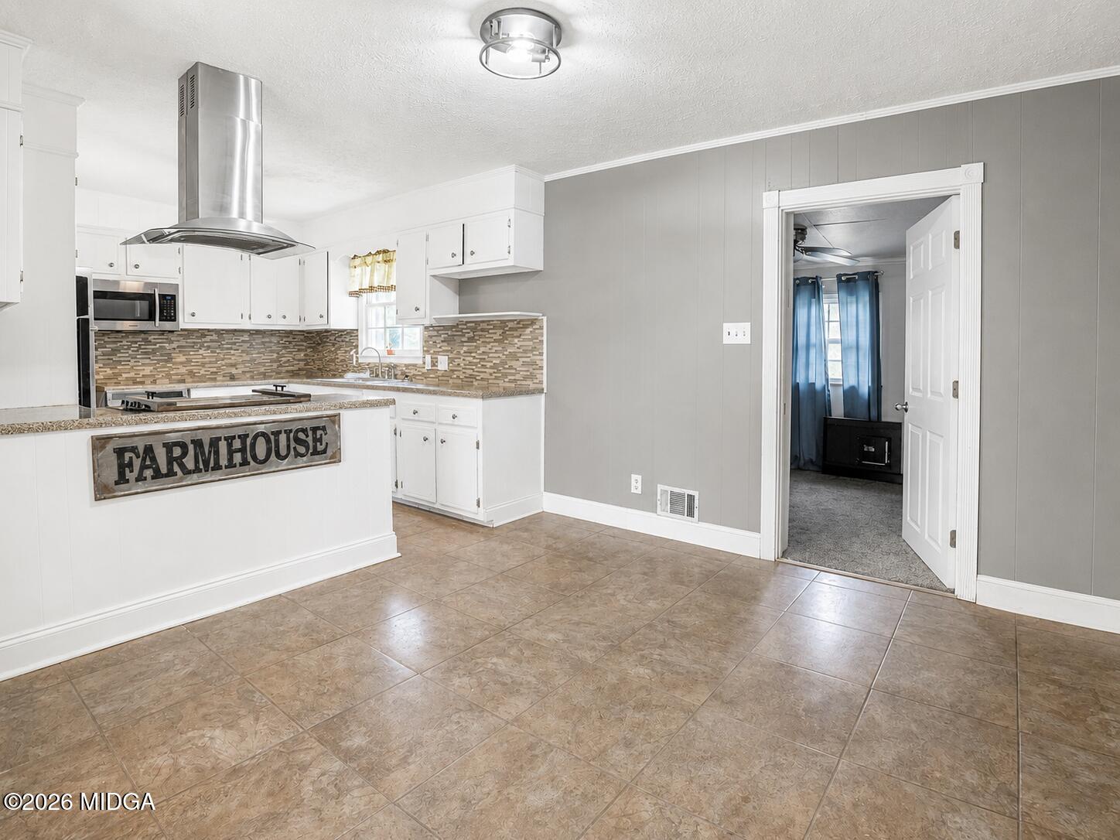
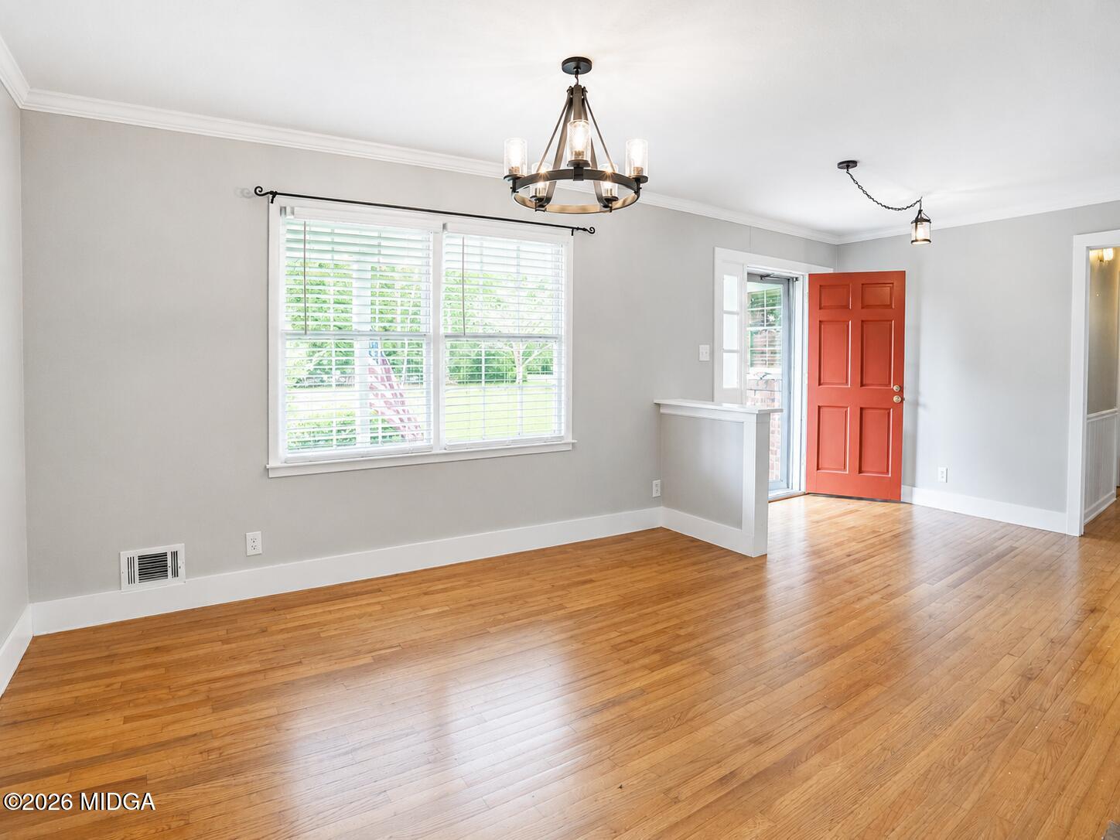
$912Some homes win you over with finishes. Others win you over with space, character, and the kind of property that is getting harder and harder to find. This all-brick Jeffersonville home offers all three, starting with one of its biggest standout features: a detached metal workshop that gives you room for projects, storage, equipment, hobbies, or a home-based workspace. Pair that with 1.30 mostly level acres, a fully fenced backyard, and a quiet Twiggs County setting within walking distance of downtown, and you have a property with a lot more to offer than just four walls. Inside, hardwood flooring carries through most of the home, giving the living spaces a warm, classic feel, while the office is the only room with carpet. The kitchen and dining area are combined into one comfortable gathering space with tile flooring, updated laminate countertops, stainless steel appliances that remain with the home, a decorative mosaic-style backsplash, and a statement vent hood that gives the kitchen a little extra personality. One of the most unique parts of the layout is the flexibility of two potential primary bedrooms. Both are generously sized and each features its own ensuite bath, making the floor plan ideal for multigenerational living, guests, roommates, or anyone who simply wants options. Then there is the sunroom and this is not your typical little sitting room. It is a massive additional living space surrounded by brick and anchored by a wood-burning fireplace, giving you the perfect place for game nights, entertaining, relaxing, or creating an entirely separate family room. Exposed brick, large windows, and the rustic character of the space make it one of the most memorable rooms in the home. Outside, the property really opens up. The mostly flat backyard gives you plenty of usable space and is enclosed with chain-link fencing, while mature trees add shade and privacy. A covered detached carport provides additional parking, and the workshop gives this property the kind of utility that is hard to recreate after the fact. Set in the quiet community of Jeffersonville, this home offers the feel of small-town living with downtown just a short walk away. If you have been looking for a solid brick home with acreage, flexible living space, covered parking, a workshop, and a backyard with room to actually enjoy, this one deserves a closer look.
| 9 hours ago | Listing first seen on site | |
| 13 hours ago | Listing updated with changes from the MLS® |

Listings identified with the MGMLS logo come from MGMLS and are held by brokerage firms other than the owner of this website. The listing brokerage is identified in any listing details. Information is deemed reliable but is not guaranteed. If you believe any MGMLS Listing contains material that infringes your copyrighted work please click here to review our DMCA policy and learn how to submit a takedown request. © 2026 Bibb Multi List, Inc. d/b/a Mid Georgia MLS
Last checked: 2026-08-14 05:00 PM UTC

Did you know? You can invite friends and family to your search. They can join your search, rate and discuss listings with you.