
Save
Ask
Tour
Hide
$174,900
New Listing
1691 Rembert AvenueMacon, GA 31201
For Sale|Single Family Residence|Active
3
Beds
2
Total Baths
2
Full Baths
1,561
SqFt
$112
/SqFt
1890
Built
Subdivision:
Not in Subdivision
County:
Bibb
Listing courtesy of Allyson Moody of Sheridan, Solomon & Associates
Call Now: (478) 994-5900
Is this the listing for you? We can help make it yours.
(478) 994-5900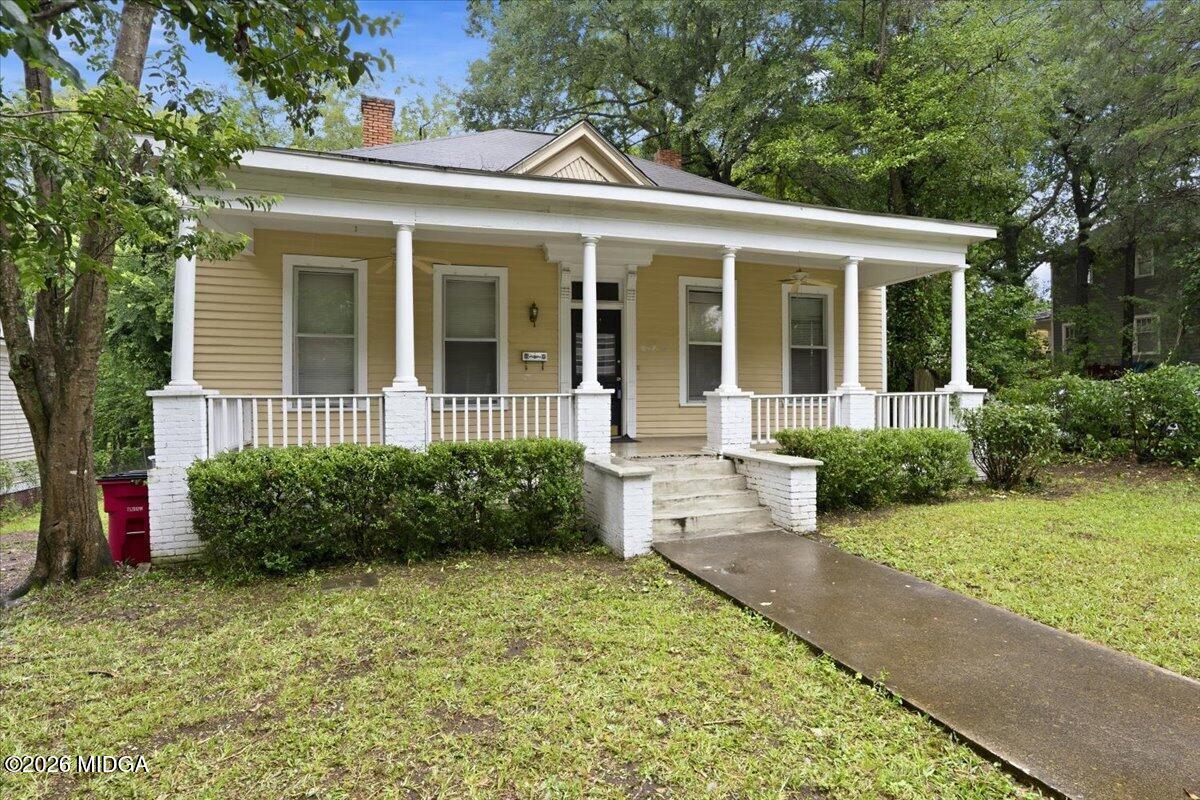
Save
Ask
Tour
Hide
Mortgage Calculator
Monthly Payment (Est.)
$798Calculator powered by Showcase IDX, a Constellation1 Company. Copyright ©2026 Information is deemed reliable but not guaranteed.
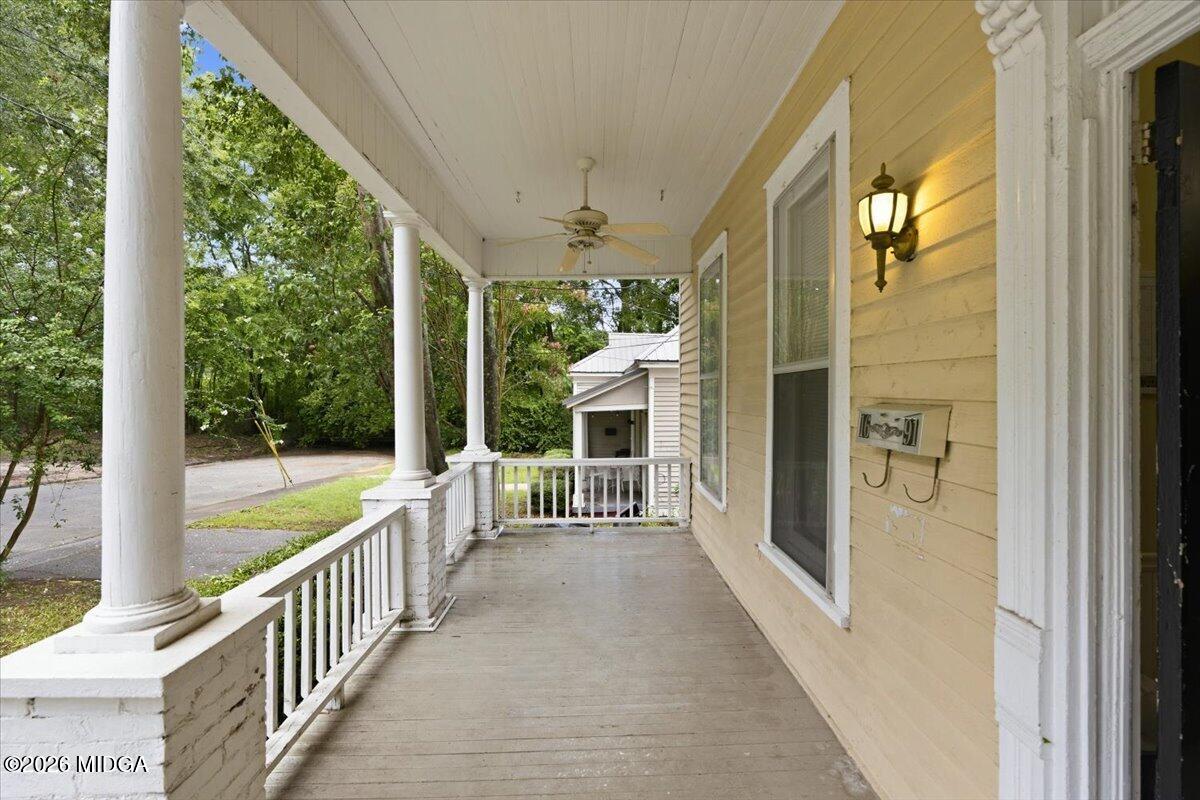
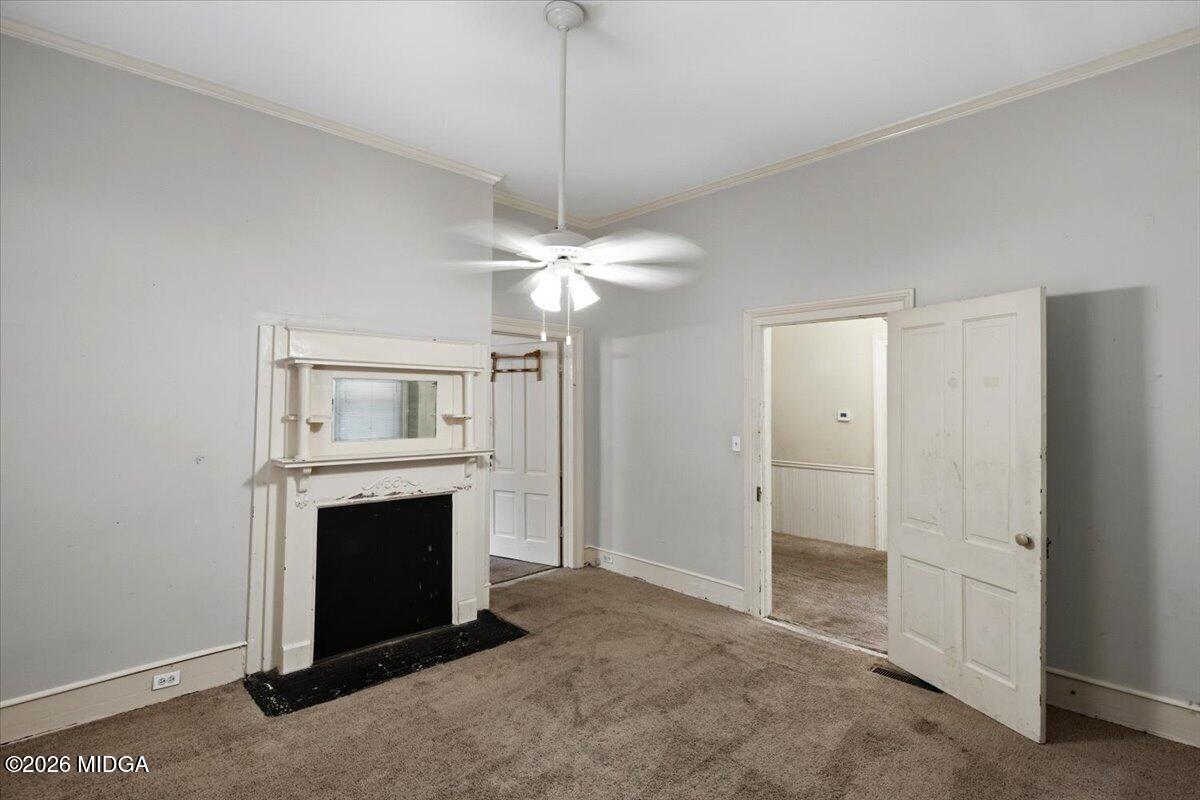
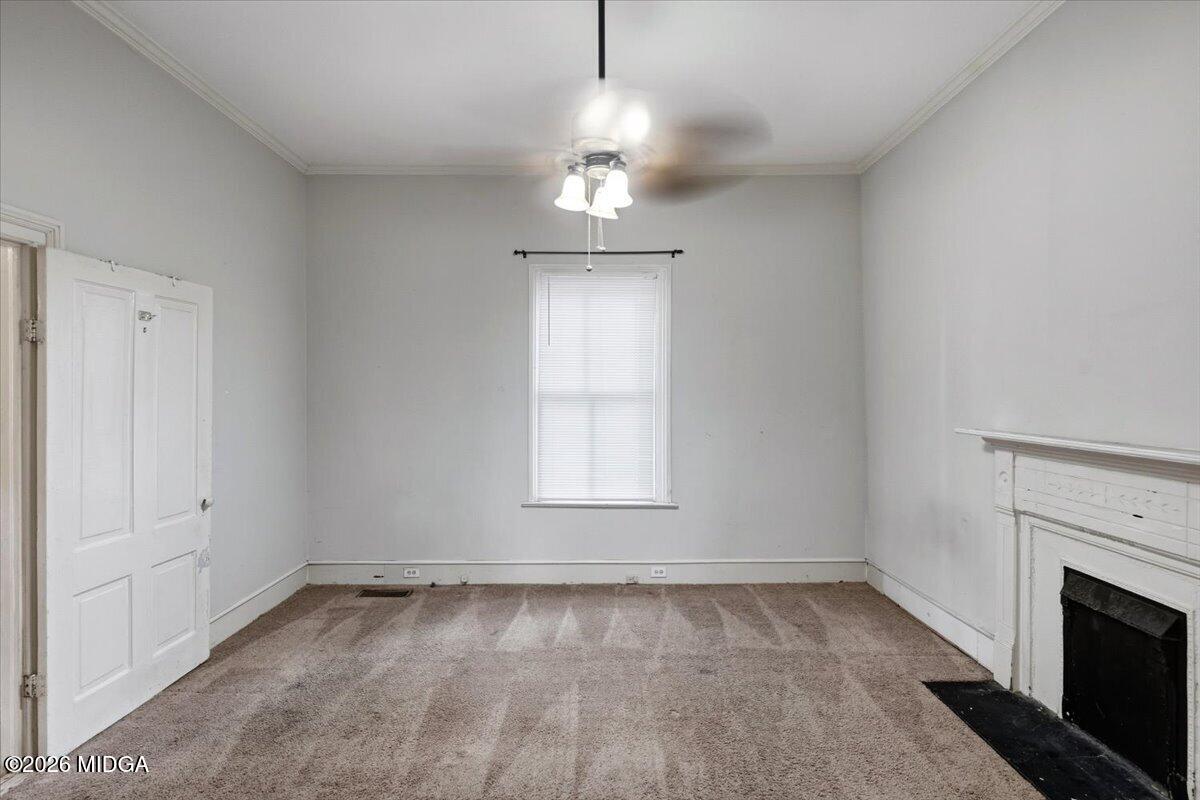
Built in 1890 and full of the character that makes Macons older homes so appealing, 1691 Rembert Avenue offers an opportunity for an investor, renovator, or buyer ready to bring fresh life to a classic home. This 3-bedroom, 2-bath house features a welcoming covered front porch, high ceilings, multiple decorative fireplaces, generous room sizes, and architectural details that hint at what this home could become. The home could continue to serve as a rental, or a renovation would offer the opportunity to add value. Whether you're looking for you're next investment, a rehab project, or an older home to make your own, this one is worth a look!
Save
Ask
Tour
Hide
Listing Snapshot
Price
$174,900
Days On Site
0 Days
Bedrooms
3
Inside Area (SqFt)
1,561 sqft
Total Baths
2
Full Baths
2
Partial Baths
N/A
Lot Size
0.17 Acres
Year Built
1890
MLS® Number
185539
Status
Active
Property Tax
$1,243.17
HOA/Condo/Coop Fees
N/A
Sq Ft Source
Public Records
Friends & Family
Recent Activity
| 17 hours ago | Listing first seen on site | |
| 17 hours ago | Listing updated with changes from the MLS® |
General Features
Acres
0.17
Foundation
Pillar/Post/Pier
Levels
One
Parking
On Street
Property Sub Type
Single Family Residence
SqFt Above
1561
SqFt Total
1561
Style
Cottage
Water Source
Public
Interior Features
Appliances
Electric Oven
Basement
None
Cooling
ElectricCentral Air
Heating
CentralNatural Gas
Laundry Features
Laundry RoomIn Hall
Kitchen
Dimensions - 10.00 x 11.00Level - First
Master Bedroom
Dimensions - 15.00 x 14.00Level - First
Save
Ask
Tour
Hide
Exterior Features
Construction Details
Wood Siding
Patio And Porch
Front Porch
Roof
Shingle
Community Features
Community Features
Park
Financing Terms Available
CashConventionalFHAVA Loan
Schools
School District
Unknown
Elementary School
Williams Elementary
Middle School
Miller Middle
High School
Central - Bibb
Listing courtesy of Allyson Moody of Sheridan, Solomon & Associates

Listings identified with the MGMLS logo come from MGMLS and are held by brokerage firms other than the owner of this website. The listing brokerage is identified in any listing details. Information is deemed reliable but is not guaranteed. If you believe any MGMLS Listing contains material that infringes your copyrighted work please click here to review our DMCA policy and learn how to submit a takedown request. © 2026 Bibb Multi List, Inc. d/b/a Mid Georgia MLS
Last checked: 2026-08-15 07:03 AM UTC
Listings identified with the MGMLS logo come from MGMLS and are held by brokerage firms other than the owner of this website. The listing brokerage is identified in any listing details. Information is deemed reliable but is not guaranteed. If you believe any MGMLS Listing contains material that infringes your copyrighted work please click here to review our DMCA policy and learn how to submit a takedown request. © 2026 Bibb Multi List, Inc. d/b/a Mid Georgia MLS
Last checked: 2026-08-15 07:03 AM UTC
Neighborhood & Commute
Source: Walkscore
Save
Ask
Tour
Hide

Did you know? You can invite friends and family to your search. They can join your search, rate and discuss listings with you.