Save
Ask
Tour
Hide
Share
$159,900
New Listing

3208 Ridge Avenue
Macon, GA 31204

For Sale|Single Family Residence|Active
2
Beds
2
Total Baths
1
Full Bath
1
Partial Bath
1,152
SqFt
$139
/SqFt
1930
Built
Subdivision:
Crump's Park
County:
Bibb
Listing courtesy of C. Douglas Barnes of Fickling & Company, Inc.
Call Now: (478) 994-5900
Is this the listing for you? We can help make it yours.
(478) 994-5900
3208 Ridge Avenue3208 Ridge Avenue3208 Ridge Avenue3208 Ridge Avenue
Save
Ask
Tour
Hide
Share

Mortgage Calculator

Monthly Payment (Est.)

$730
Calculator powered by Showcase IDX, a Constellation1 Company. Copyright ©2026 Information is deemed reliable but not guaranteed.

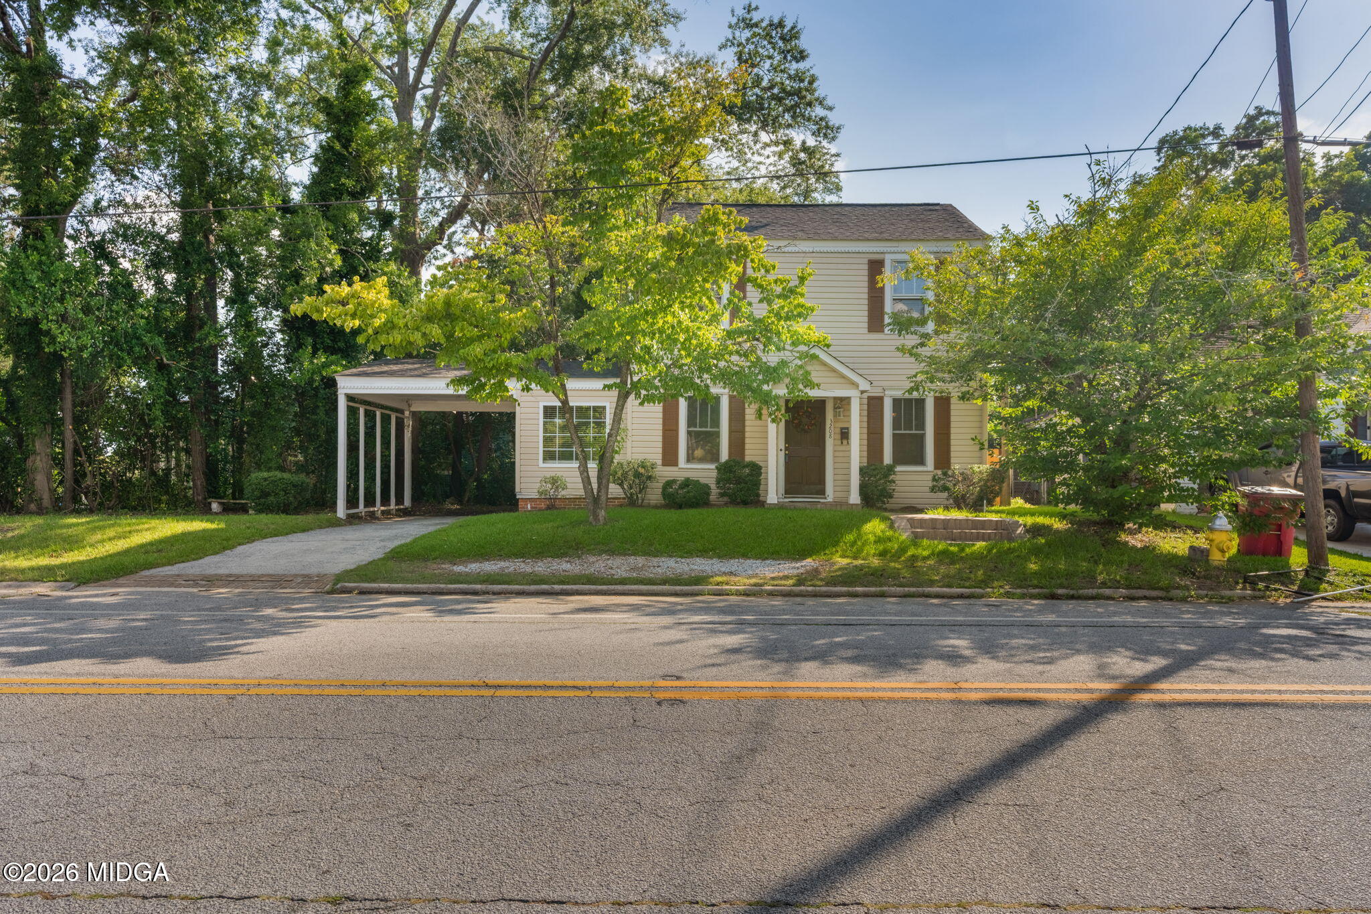
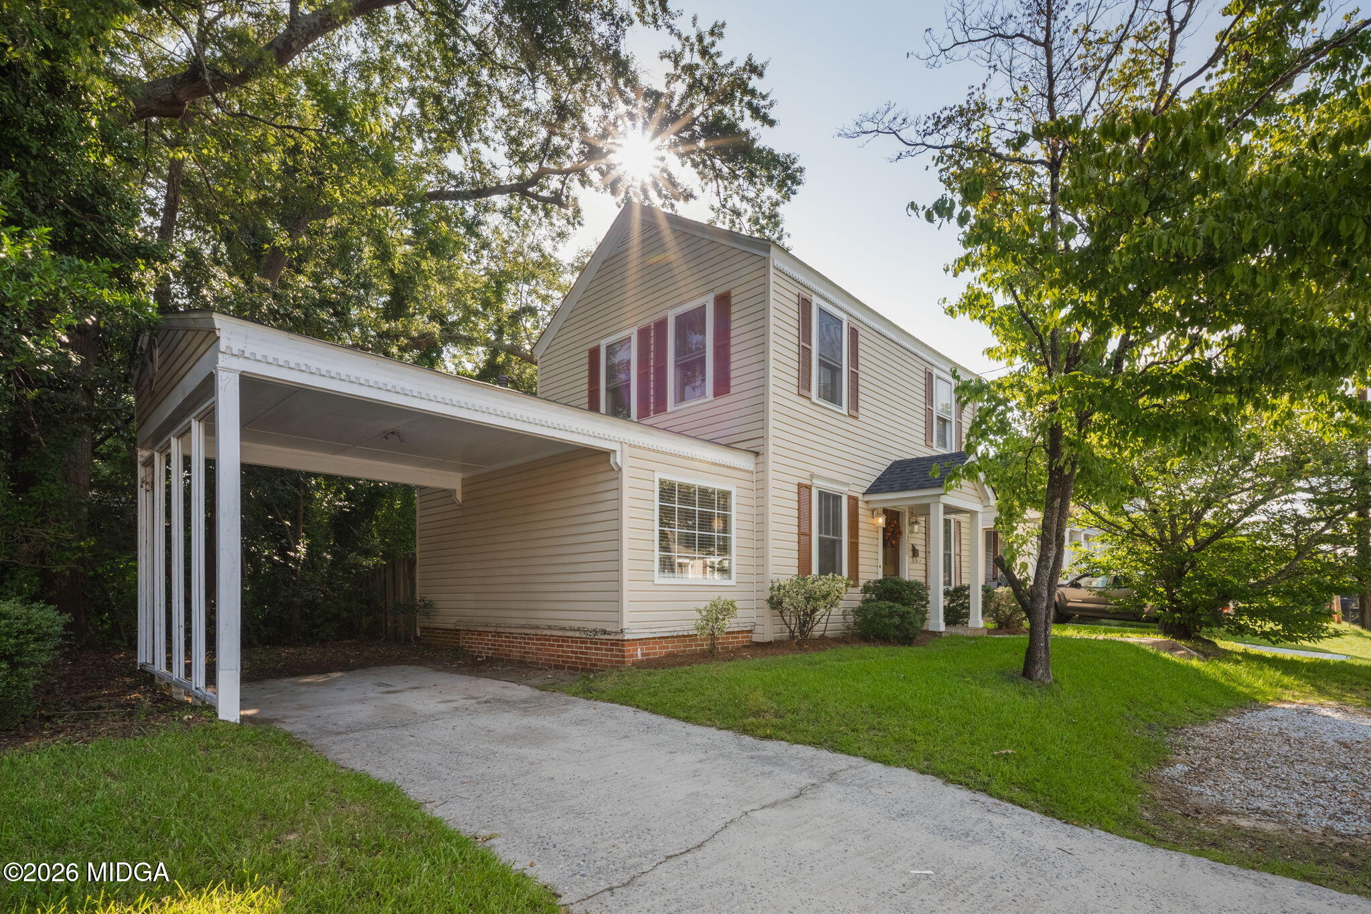

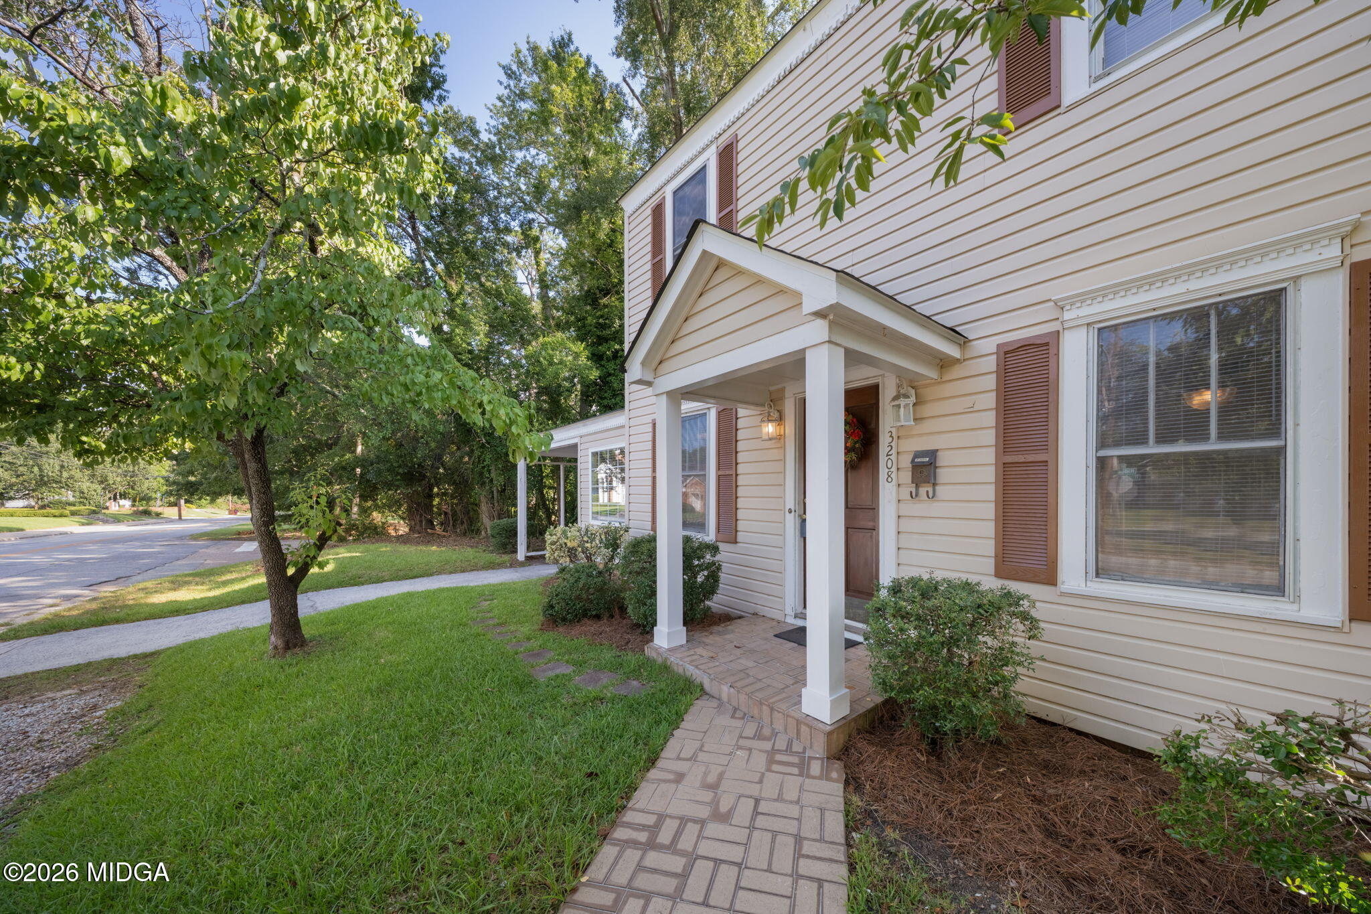
As the day comes to a close, return to your home on a hill and park in the off-street carport while the Cherry Blossom tree at the front door welcomes you with its limbs out stretched, changing colors through the seasons. Upon entering you enjoy the easy-maintenance of the LVP floors as they stretch across the home from the study, the living room, and to the dining room. Fortunately for you, in the right size kitchen the seller has installed a new range, dishwasher, and sink so that cooking is fun and comfortable. On nice weather days, dine outside in the courtyard like backyard; otherwise, enjoy meals together in the dining room connecting with each other as it connects the front to the back of the home. Retreat in the evening to one of two large bedrooms upstairs with a full bath and a half bath at the landing ensuring no one has to wait. Walk to Henry Burns Park. Bike to the garden center. Ride share to downtown. Life is good in this home.

Save
Ask
Tour
Hide
Share
Listing Snapshot
Price 
$159,900
Days On Site 
0 Days
Bedrooms 
2
Inside Area (SqFt) 
1,152 sqft
Total Baths 
2
Full Baths 
1
Partial Baths 
1
Lot Size 
0.13 Acres
Year Built 
1930
MLS® Number 
185544
Status 
Active
Property Tax 
$913.36
HOA/Condo/Coop Fees 
N/A
Sq Ft Source 
Public Records
Friends & Family
Recent Activity
15 hours agoListing first seen on site
15 hours agoListing updated with changes from the MLS®
General Features
Acres 
0.13
Foundation 
Pillar/Post/Pier
Levels 
Two
Parking 
Carport
Property Sub Type 
Single Family Residence
Sewer 
Public Sewer
SqFt Above 
1152
SqFt Total 
1152
Style 
Traditional
Water Source 
Public
Interior Features
Appliances 
DishwasherElectric Range
Cooling 
ElectricCentral Air
Flooring 
Ceramic Tile
Heating 
CentralHeat Pump
Bedroom 2 
Level - First
Dining Room 
Level - First
Kitchen 
Level - First
Living Room 
Master Bedroom 
Level - Second
Office 
Level - FirstDescription - Laundry/Bedroom 3
Save
Ask
Tour
Hide
Share
Exterior Features
Construction Details 
Vinyl Siding
Fencing 
Fenced
Other Structures 
Outbuilding
Roof 
Shingle
Community Features
Community Features 
Street LightsSidewalksPlaygroundPark
Schools
School District
Unknown
Elementary School
Taylor Elementary
Middle School
Miller - Other
High School
Central - Bibb
Listing courtesy of C. Douglas Barnes of Fickling & Company, Inc.


Listings identified with the MGMLS logo come from MGMLS and are held by brokerage firms other than the owner of this website. The listing brokerage is identified in any listing details. Information is deemed reliable but is not guaranteed. If you believe any MGMLS Listing contains material that infringes your copyrighted work please click here to review our DMCA policy and learn how to submit a takedown request. © 2026 Bibb Multi List, Inc. d/b/a Mid Georgia MLS
Last checked: 2026-08-15 07:03 AM UTC

Neighborhood & Commute
Source: Walkscore
Save
Ask
Tour
Hide
Share