Save
Ask
Tour
Hide
Share
$1,675,000
New Listing

1160 Saint Andrews Drive
Macon, GA 31210

For Sale|Single Family Residence|Active
5
Beds
5
Total Baths
5
Full Baths
5,936
SqFt
$282
/SqFt
2024
Built
Subdivision:
St Andrews
County:
Bibb
Listing courtesy of Denny Jones of Fickling & Company, Inc.
Call Now: (478) 994-5900
Is this the listing for you? We can help make it yours.
(478) 994-5900
1160 Saint Andrews Drive1160 Saint Andrews Drive1160 Saint Andrews Drive1160 Saint Andrews Drive
Save
Ask
Tour
Hide
Share

Mortgage Calculator

Monthly Payment (Est.)

$7,642
Calculator powered by Showcase IDX, a Constellation1 Company. Copyright ©2026 Information is deemed reliable but not guaranteed.


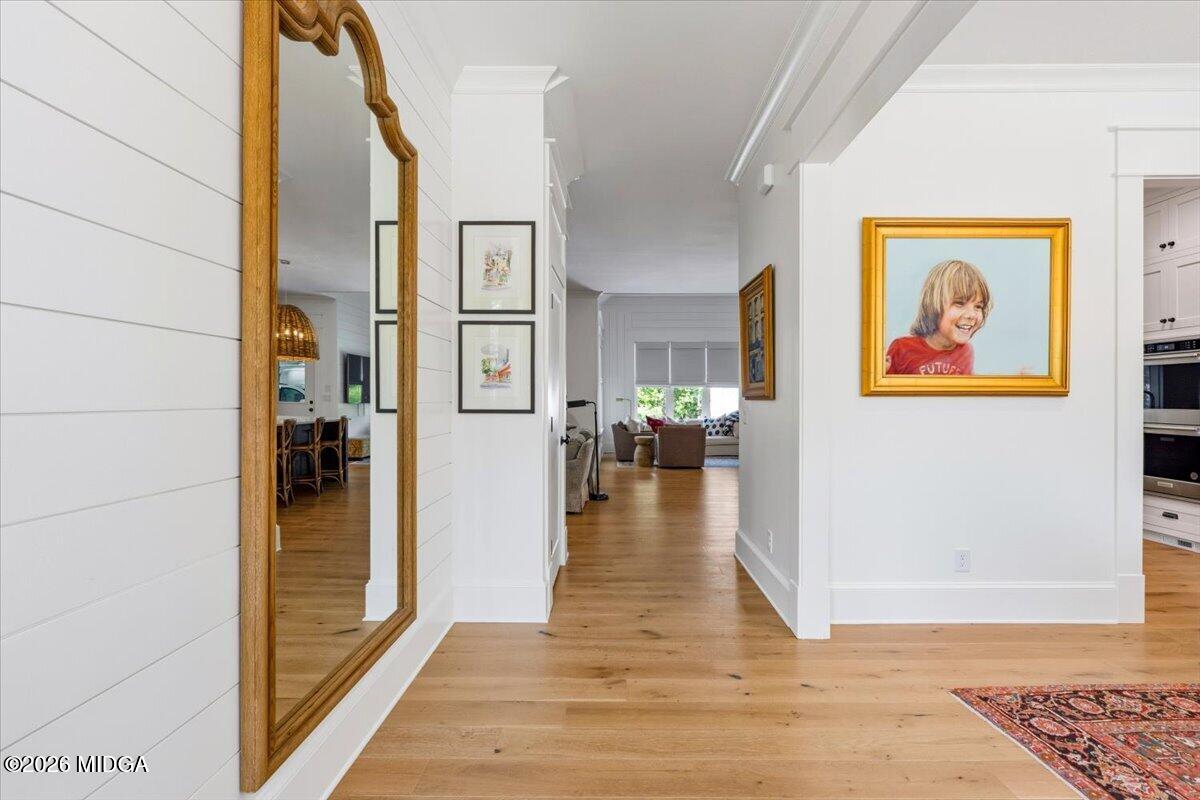
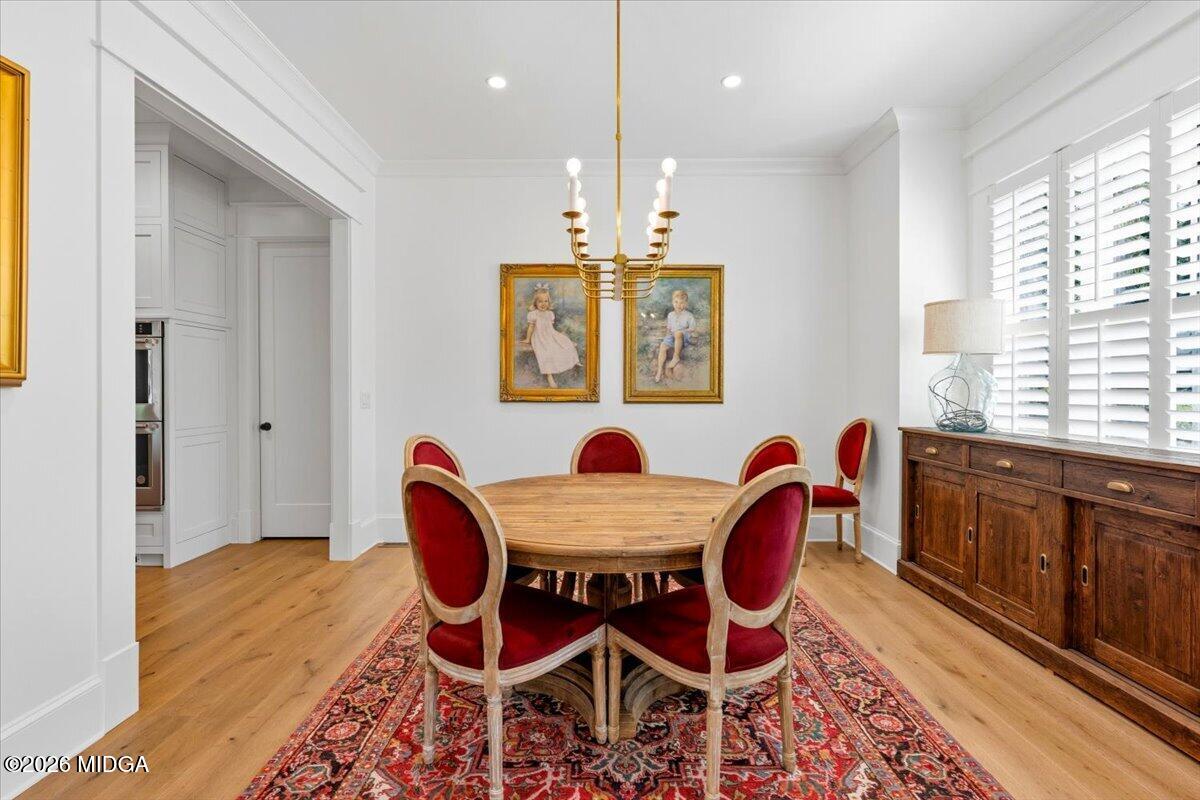
Welcome to 1160 St Andrews Drive, where sophisticated design meets resort-style living. This custom high-end home showcases exceptional craftsmanship and an effortless blend of casualness and comfort. Soaring ceilings, an open-concept floor plan, and extensive hardwood floors create an inviting sense of space throughout the home. The gourmet chef's kitchen is beautifully appointed with luxurious marble countertops and is designed for both everyday living and entertaining. The spacious, window-filled primary suite offers a serene retreat, complemented by an impressive spa-like bathroom. Throughout the home, trendy, thoughtfully designed living spaces and stylish shiplap siding add character and contemporary appeal. Step outside to the covered back porch overlooking a custom gunite PebbleTec pool with an attached hot tub. The beautifully designed, resort-like backyard creates a private outdoor oasis perfect for relaxing, entertaining, and enjoying effortless indoor-outdoor living. A truly exceptional home that combines luxury, style, and a vacation-like lifestyle in one remarkable setting.

Save
Ask
Tour
Hide
Share
Listing Snapshot
Price 
$1,675,000
Days On Site 
0 Days
Bedrooms 
5
Inside Area (SqFt) 
5,936 sqft
Total Baths 
5
Full Baths 
5
Partial Baths 
N/A
Lot Size 
0.87 Acres
Year Built 
2024
MLS® Number 
185551
Status 
Active
Property Tax 
$10,672.95
HOA/Condo/Coop Fees 
N/A
Sq Ft Source 
Public Records
Friends & Family
Recent Activity
11 hours agoListing first seen on site
11 hours agoListing updated with changes from the MLS®
General Features
Acres 
0.87
Foundation 
Other
Garage 
Yes
Garage Spaces 
5
Land Lease 
No
Levels 
Two
Parking 
Garage Faces SideGarage
Property Sub Type 
Single Family Residence
Security 
Carbon Monoxide Detector(s)Fire Alarm
Sewer 
Public Sewer
SqFt Above 
3927
SqFt Below 
2009
SqFt Total 
5936
Style 
Traditional
Interior Features
Appliances 
Built-In Electric OvenDishwasherDisposalDouble OvenGas CooktopTankless Water Heater
Basement 
DaylightExterior EntryFinishedPartial
Cooling 
ElectricCentral Air
Fireplace 
Yes
Fireplace Features 
BasementGas LogGreat Room
Fireplaces 
2
Flooring 
Hardwood
Heating 
CentralNatural Gas
Laundry Features 
Laundry Room
Window Features 
Insulated Windows
Addl Room 1 
Level - FirstDescription - Wood, Keeping Room
Bedroom 2 
Level - Second
Bedroom 3 
Level - Second
Bedroom 4 
Level - Second
Bedroom 5 
Level - LowerDescription - Carpet
Den 
Level - FirstDescription - Wood
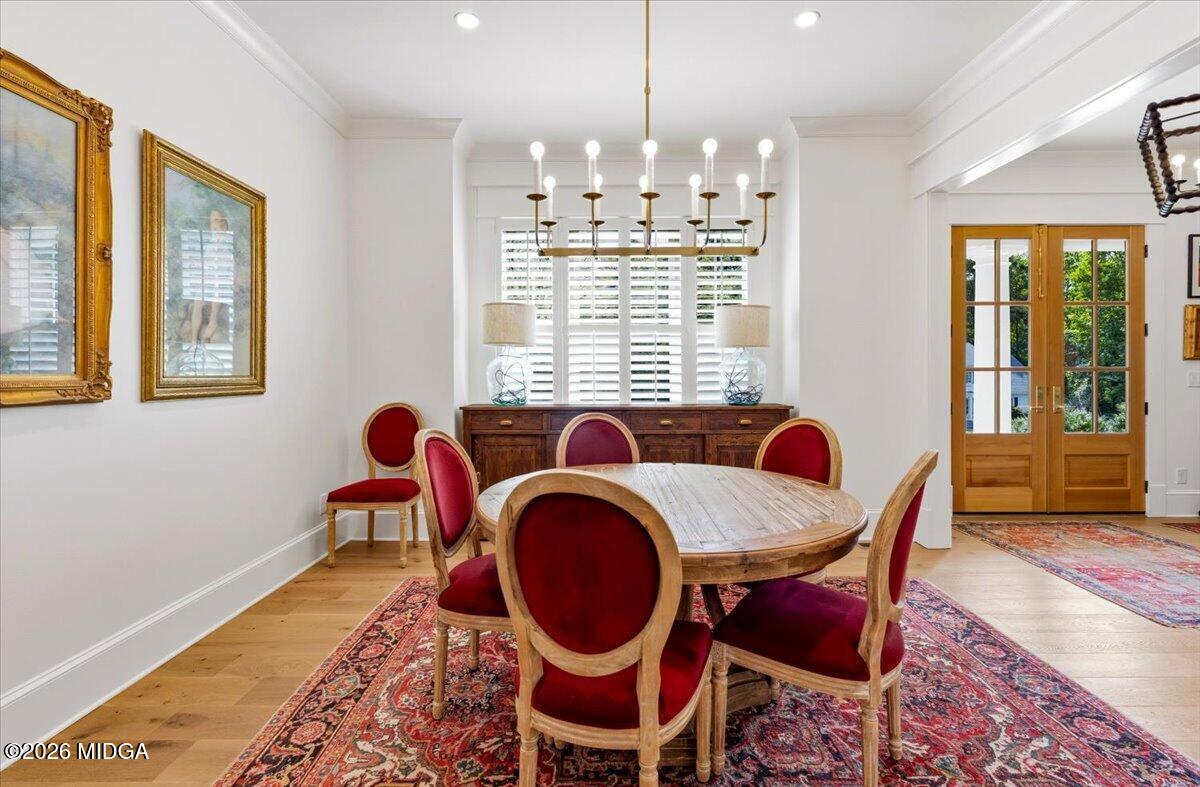
Dining Room 
Level - FirstDescription - Wood
Foyer 
Level - FirstDescription - Wood
Kitchen 
Level - FirstDescription - Wood
Master Bedroom 
Level - FirstDescription - Wood
Play Room 
Level - LowerDescription - Carpet
Study 
Level - FirstDescription - Wood
Save
Ask
Tour
Hide
Share
Exterior Features
Construction Details 
Brick
Fencing 
Fenced
Patio And Porch 
DeckFront PorchRear Porch
Pool Features 
GuniteIn Ground
Private Pool 
Yes
Roof 
Composition
Windows/Doors 
Insulated Windows
Schools
School District
Unknown
Elementary School
Carter
Middle School
Howard Middle
High School
Howard
Listing courtesy of Denny Jones of Fickling & Company, Inc.


Listings identified with the MGMLS logo come from MGMLS and are held by brokerage firms other than the owner of this website. The listing brokerage is identified in any listing details. Information is deemed reliable but is not guaranteed. If you believe any MGMLS Listing contains material that infringes your copyrighted work please click here to review our DMCA policy and learn how to submit a takedown request. © 2026 Bibb Multi List, Inc. d/b/a Mid Georgia MLS
Last checked: 2026-08-15 06:52 AM UTC

Neighborhood & Commute
Source: Walkscore
Save
Ask
Tour
Hide
Share