
1360 Giles RoadMonroe, GA 30655

Mortgage Calculator
Monthly Payment (Est.)
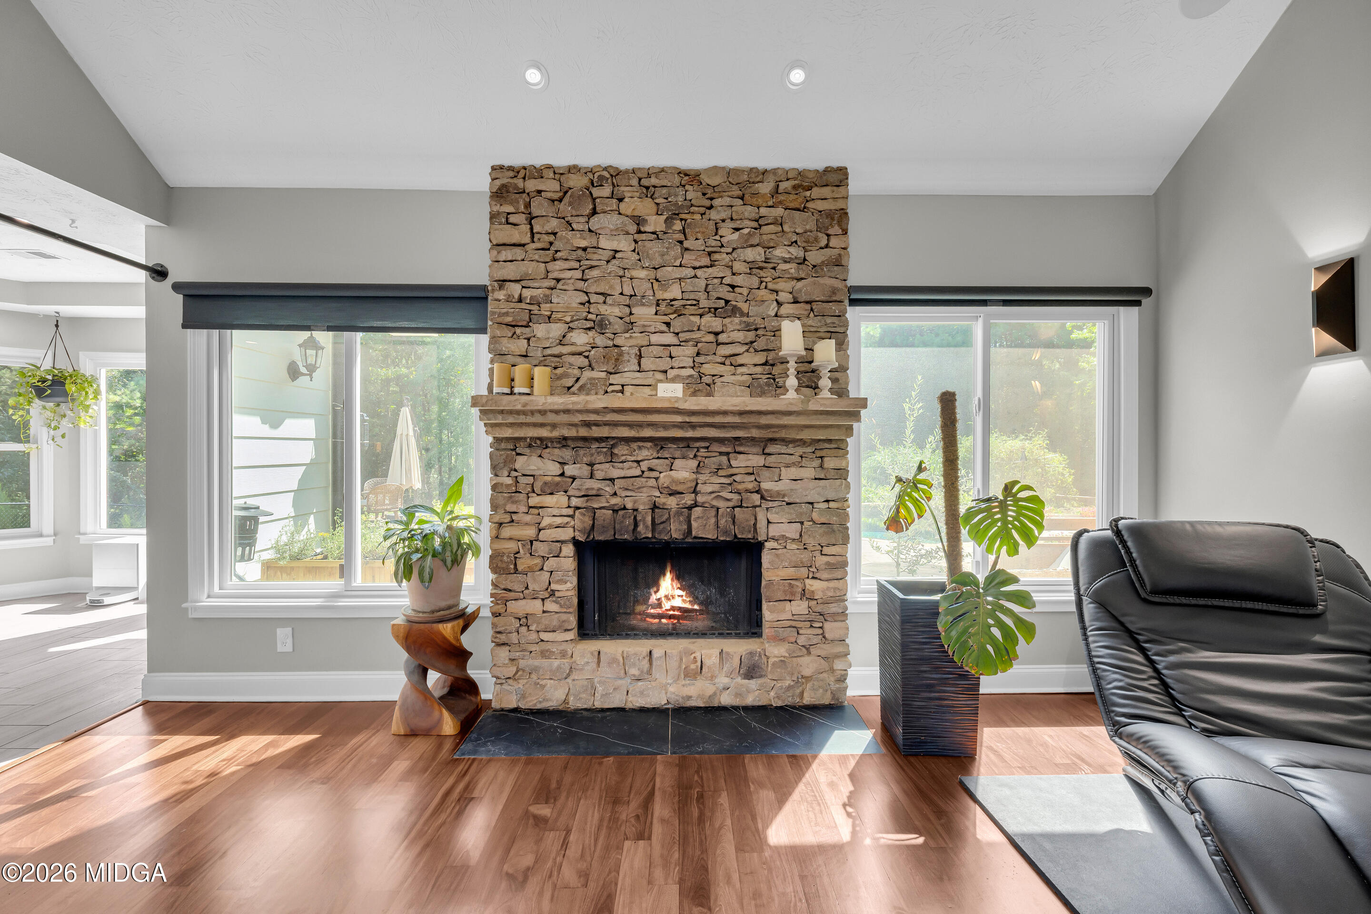
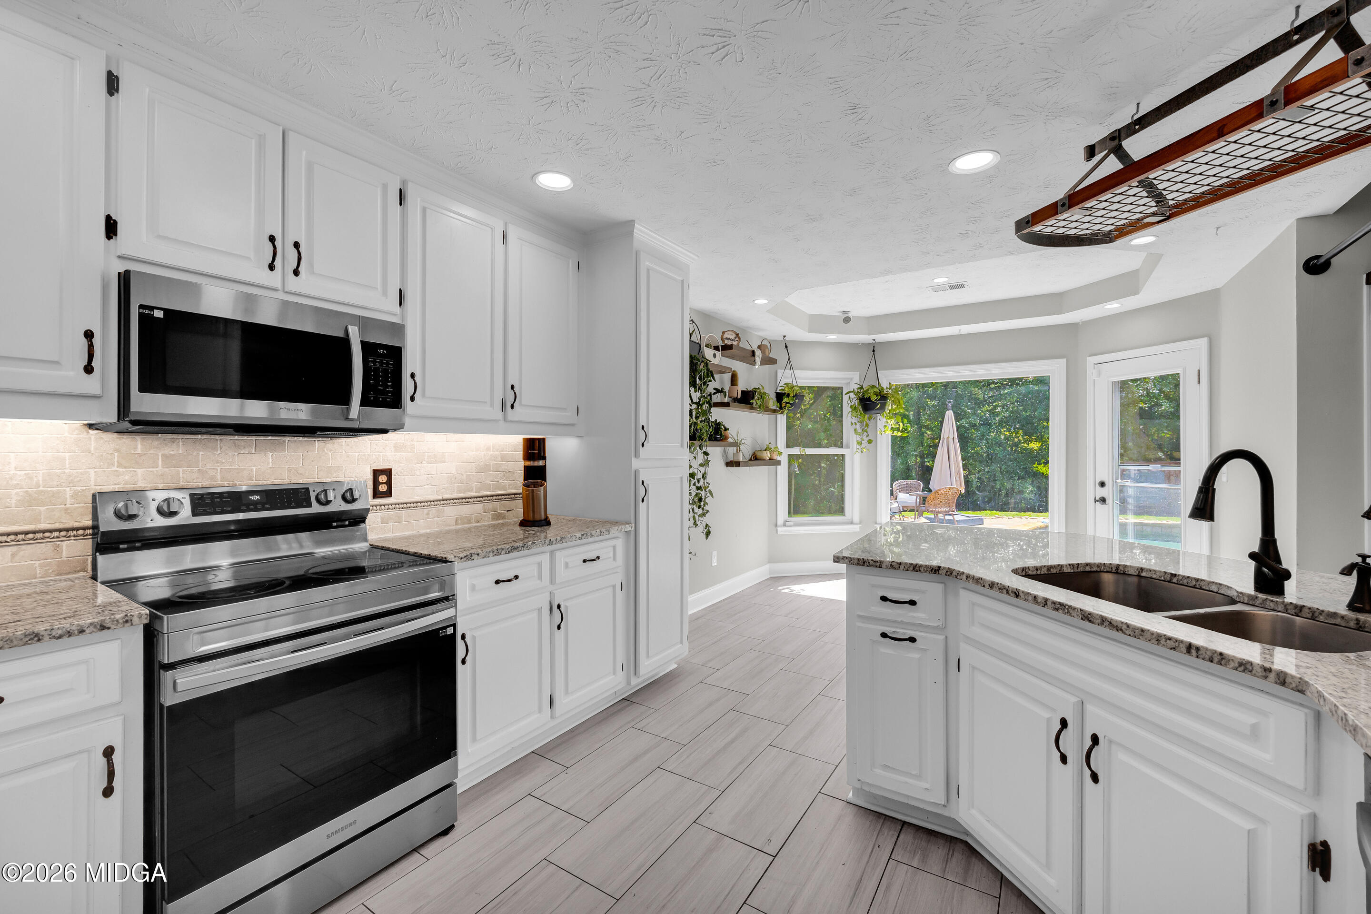
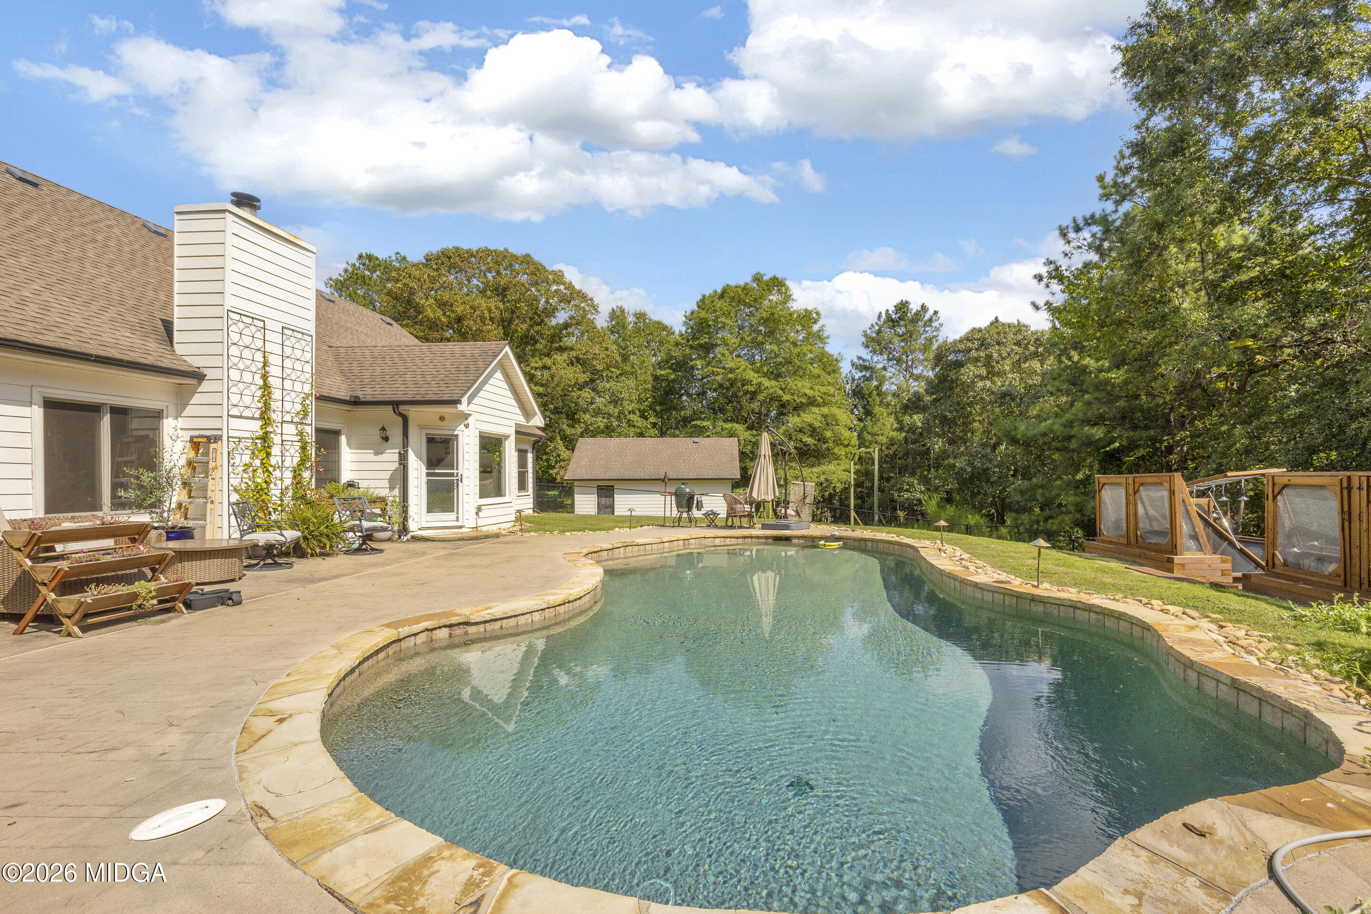
$3,011Welcome Home Where Convenience Meets the Country Looking for your own outdoor paradise where charm, convenience, and country living come together? Welcome home! This beautifully maintained property offers so much more than meets the eye. Inside, you'll find a warm and inviting floor plan featuring tiled baths, an eat-in kitchen, separate dining room, and a finished bonus room--perfect for a home office, playroom, hobby space, or whatever fits your lifestyle. The home also offers newer HVAC, newer windows, and extra insulation throughout, providing added comfort and efficiency. For the car enthusiast, hobbyist, or outdoor lover, the property features both a 2-car attached garage AND a 2-car detached garage. The detached garage is equipped with a mini-split system and is currently being used as an impressive gym. It could easily be transformed into a workshop, recreation space, storage for yard equipment and outdoor toys--or even a place to keep your boat! And now for the part that makes this property truly special--the outdoor amenities! Enjoy your own quintessential in-ground pool, perfect for cooling off and entertaining on those warm Georgia days. There's also a Ninja Gym that is an absolute must-see, a mini vegetable farm, enclosed vegetable gardens, fruit-bearing trees, and an extremely nice chicken coop complete with colorful egg-laying hens. But wait...there's more! This property even comes with a chicken/rabbit tractor! Wondering exactly what that is? You'll have to schedule your private tour to see it for yourself! Whether you dream of gardening, raising chickens, enjoying fresh eggs and homegrown produce, relaxing poolside, working on projects, or simply having plenty of room for all your toys and hobbies, this property delivers a lifestyle that is hard to find. Country charm meets modern convenience, with a backyard paradise you'll never want to leave. Come see all the surprises this special home has to offer. Schedule your private tour today--and prepare to fall in love! Receive up to $2500 lender credit when using the preferred lender The DeAnn Ellis Team with Element Home loans.
| 19 hours ago | Listing first seen on site | |
| 19 hours ago | Listing updated with changes from the MLS® |

Listings identified with the MGMLS logo come from MGMLS and are held by brokerage firms other than the owner of this website. The listing brokerage is identified in any listing details. Information is deemed reliable but is not guaranteed. If you believe any MGMLS Listing contains material that infringes your copyrighted work please click here to review our DMCA policy and learn how to submit a takedown request. © 2026 Bibb Multi List, Inc. d/b/a Mid Georgia MLS
Last checked: 2026-08-19 11:18 AM UTC

Did you know? You can invite friends and family to your search. They can join your search, rate and discuss listings with you.