Save
Ask
Tour
Hide
Share
$684,000
New Listing

3860 Ridge Avenue
Macon, GA 31204

For Sale|Single Family Residence|Active
5
Beds
5
Total Baths
3
Full Baths
2
Partial Baths
3,321
SqFt
$206
/SqFt
1947
Built
Subdivision:
Roycrest
County:
Bibb
Listing courtesy of Joanna Jones of Sheridan, Solomon & Associates
Call Now: (478) 994-5900
Is this the listing for you? We can help make it yours.
(478) 994-5900
3860 Ridge Avenue3860 Ridge Avenue3860 Ridge Avenue3860 Ridge Avenue
Save
Ask
Tour
Hide
Share

Mortgage Calculator

Monthly Payment (Est.)

$3,121
Calculator powered by Showcase IDX, a Constellation1 Company. Copyright ©2026 Information is deemed reliable but not guaranteed.

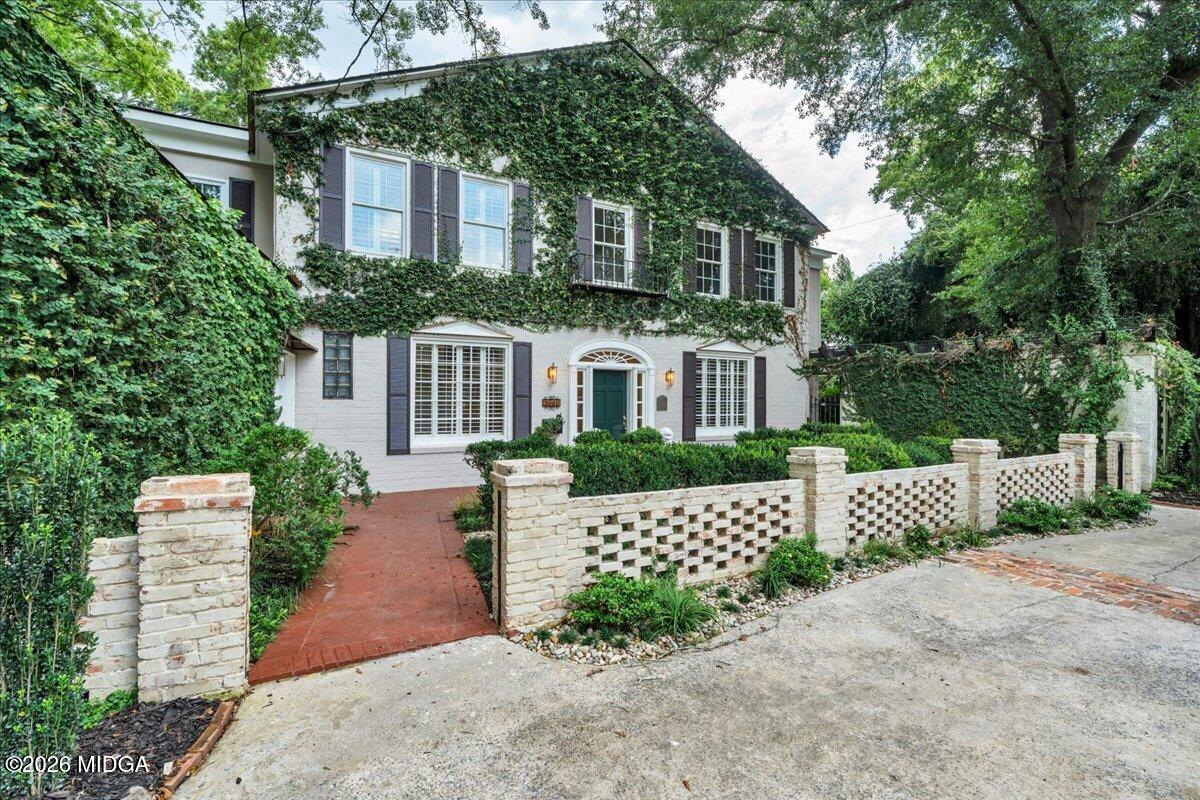
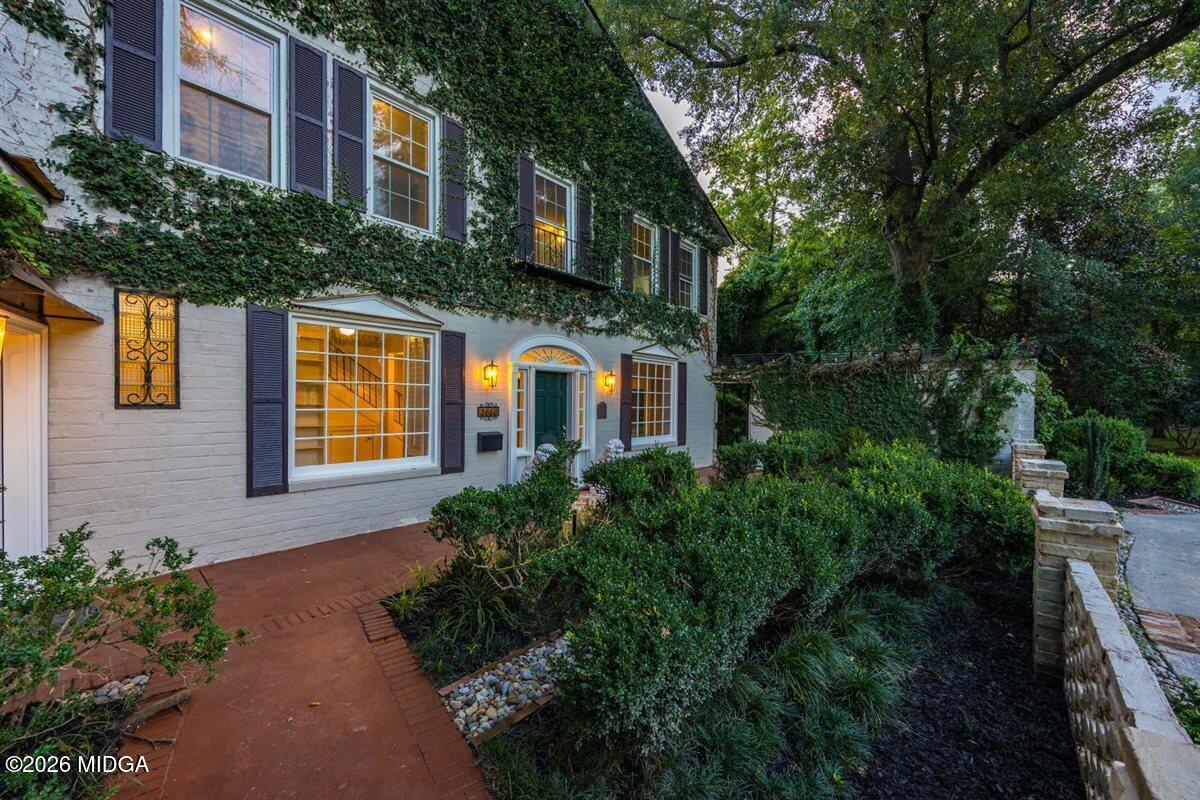
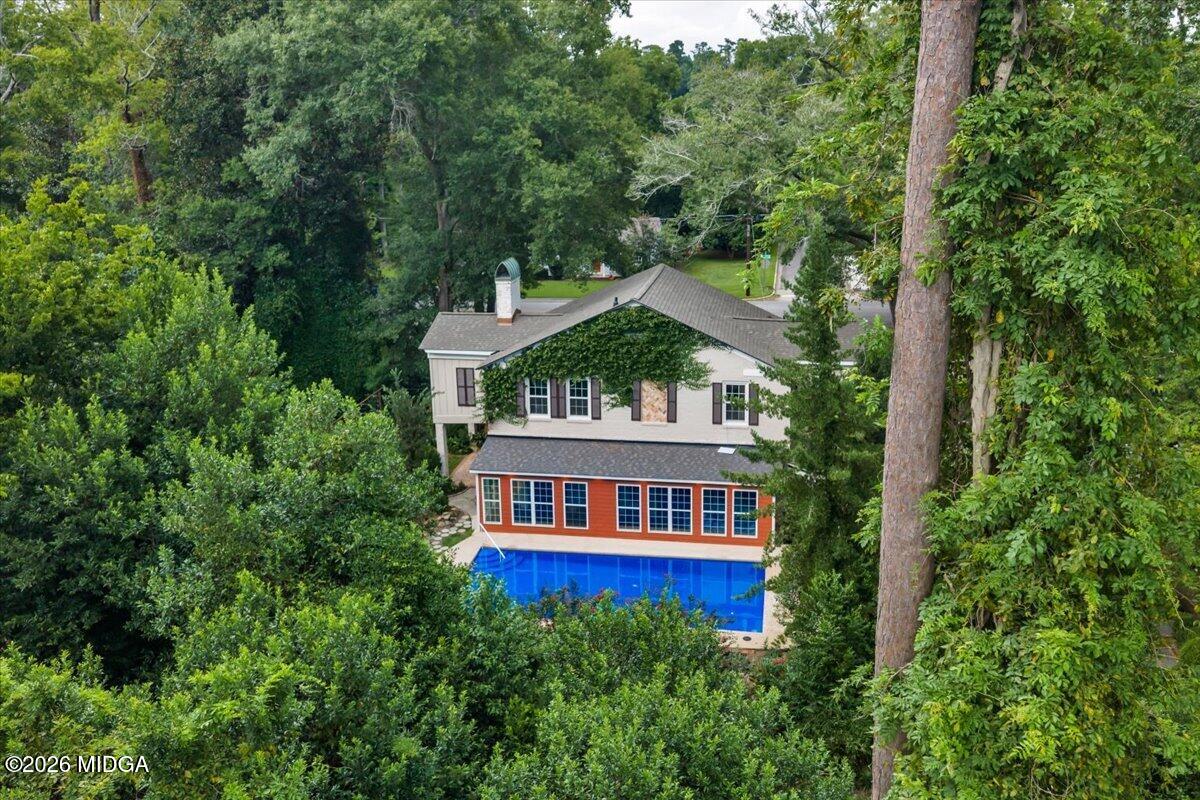
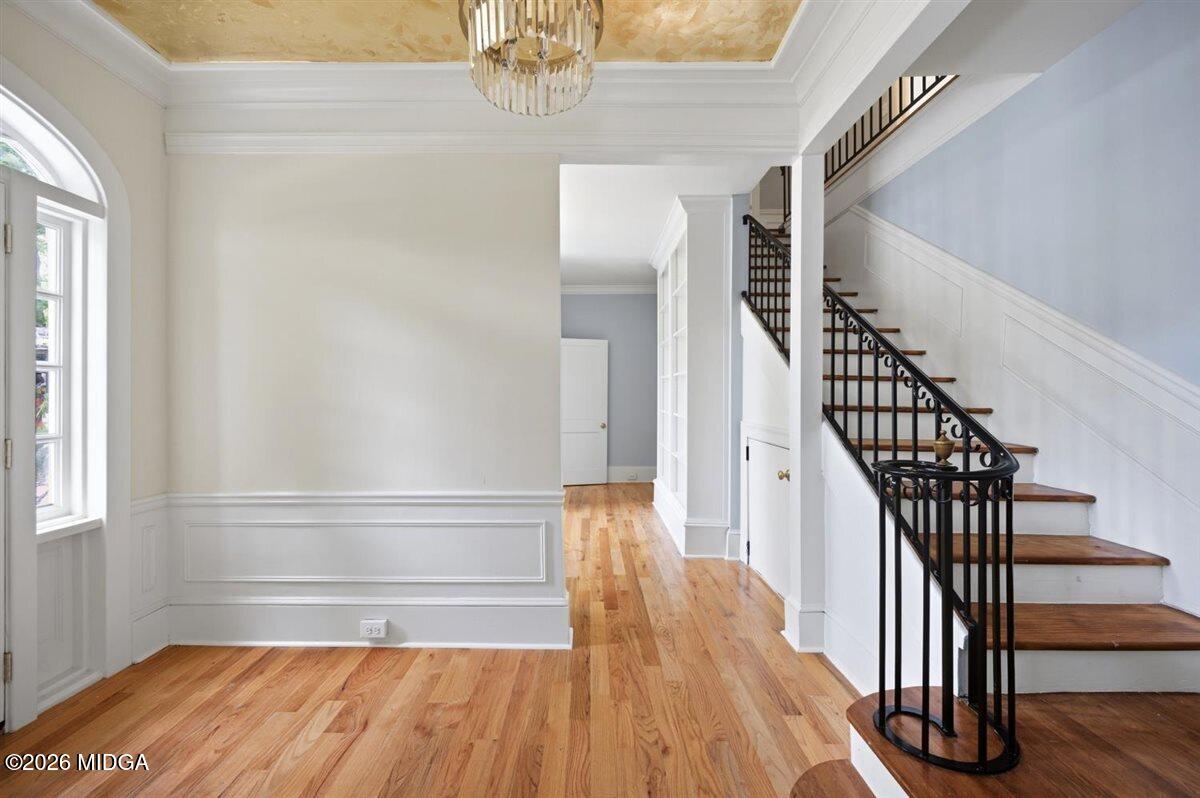
A STUNNING TRANSFORMATION -- WHERE LUXURY MEETS THE ART OF LIVING. This is far more than a renovation--it is a complete, top-to-bottom transformation. Absolutely everything has been meticulously reimagined and renewed, with extraordinary attention given to every finish, fixture, surface, and detail. No corner was overlooked and no element left untouched. The result is a residence that lives and feels like an entirely new luxury home, thoughtfully created for sophisticated living and effortless comfort. Beautifully designed living spaces include a gracious living room, dining room, library, study, breakfast nook, kitchen, and an extraordinary sunroom overlooking the grounds. Outside is where this property becomes a private paradise all its own. Fully fenced for exceptional privacy, the grounds unfold into a lush sanctuary of enchanting gardens, mature landscaping, a tranquil fountain, and a sparkling swimming pool. Thoughtfully designed garden spaces and abundant greenery create a sense of seclusion and escape, making it easy to forget the world beyond your own backyard. Tucked within this idyllic setting, the covered garden pavilion and dramatic pergola create an irresistible destination for entertaining, cocktails by the pool, dining beneath the trees, or simply relaxing to the soothing sound of the fountain. A private workshop adds valuable functionality while blending into a property designed to be as practical as it is beautiful. From the pool and pavilion to the gardens, fountain, fencing, and peaceful tucked-away retreats, every element contributes to the feeling of a secluded luxury resort created entirely for you. Refined yet inviting, this exceptional property brings together a meticulous whole-home transformation, spectacular private grounds, and resort-style living in a setting that is truly one of a kind.

Save
Ask
Tour
Hide
Share
Listing Snapshot
Price 
$684,000
Days On Site 
0 Days
Bedrooms 
5
Inside Area (SqFt) 
3,321 sqft
Total Baths 
5
Full Baths 
3
Partial Baths 
2
Lot Size 
0.77 Acres
Year Built 
1947
MLS® Number 
185582
Status 
Active
Property Tax 
$1,713.46
HOA/Condo/Coop Fees 
N/A
Sq Ft Source 
Appraiser
Friends & Family
Recent Activity
15 hours agoListing first seen on site
15 hours agoListing updated with changes from the MLS®
General Features
Acres 
0.77
Foundation 
Block
Garage 
Yes
Garage Spaces 
2
Levels 
Two
Parking 
Garage Faces FrontGarage
Property Condition 
Updated/Remodeled
Property Sub Type 
Single Family Residence
Security 
Security System
Sewer 
Public Sewer
SqFt Above 
3321
SqFt Total 
3321
Style 
Traditional
Utilities 
Cable AvailableElectricity AvailableNatural Gas AvailablePhone AvailableSewer AvailableWater Available
Water Source 
Public
Interior Features
Appliances 
DishwasherGas Range
Basement 
None
Cooling 
ElectricCentral Air
Fireplace 
Yes
Fireplace Features 
Gas Log
Fireplaces 
1
Flooring 
Ceramic TileConcreteHardwood
Heating 
CentralElectric
Laundry Features 
Main LevelLaundry Room
Window Features 
Insulated WindowsShutters
Bedroom 2 
Level - FirstDescription - wood
Bedroom 3 
Level - SecondDescription - wood
Bedroom 4 
Level - SecondDescription - wood
Bedroom 5 
Level - SecondDescription - Bedroom/Office, wood
Breakfast Area 
Level - FirstDescription - brick
Dining Room 
Level - First
Foyer 
Level - FirstDescription - brick
Kitchen 
Level - FirstDescription - wood
Library 
Level - FirstDescription - wood
Living Room 
Level - FirstDescription - wood
Master Bedroom 
Level - SecondDescription - wood
Sunroom 
Level - FirstDescription - cement
Save
Ask
Tour
Hide
Share
Exterior Features
Construction Details 
Brick
Exterior 
CourtyardGardenPrivate Yard
Fencing 
Fenced
Other Structures 
GazeboOutbuildingPergolaWorkshop
Patio And Porch 
EnclosedPatioPorch
Pool Features 
In Ground
Private Pool 
Yes
Roof 
Shingle
Waterfront Features 
Pond
Windows/Doors 
Insulated WindowsShutters
Community Features
Community Features 
Street LightsSidewalks
Schools
School District
Unknown
Elementary School
Taylor Elementary
Middle School
Miller Middle
High School
Central
Listing courtesy of Joanna Jones of Sheridan, Solomon & Associates


Listings identified with the MGMLS logo come from MGMLS and are held by brokerage firms other than the owner of this website. The listing brokerage is identified in any listing details. Information is deemed reliable but is not guaranteed. If you believe any MGMLS Listing contains material that infringes your copyrighted work please click here to review our DMCA policy and learn how to submit a takedown request. © 2026 Bibb Multi List, Inc. d/b/a Mid Georgia MLS
Last checked: 2026-08-19 09:55 AM UTC

Neighborhood & Commute
Source: Walkscore
Save
Ask
Tour
Hide
Share