Save
Ask
Tour
Hide
Share
$675,000
New Listing

203 Oberon Place N
Macon, GA 31210

For Sale|Single Family Residence|Active
4
Beds
4
Total Baths
3
Full Baths
1
Partial Bath
2,709
SqFt
$249
/SqFt
2022
Built
Subdivision:
The Hamlet
County:
Bibb
Listing courtesy of Joanna Jones of Sheridan, Solomon & Associates
Call Now: (478) 994-5900
Is this the listing for you? We can help make it yours.
(478) 994-5900
203 Oberon Place N203 Oberon Place N203 Oberon Place N203 Oberon Place N
Save
Ask
Tour
Hide
Share

Mortgage Calculator

Monthly Payment (Est.)

$3,080
Calculator powered by Showcase IDX, a Constellation1 Company. Copyright ©2026 Information is deemed reliable but not guaranteed.

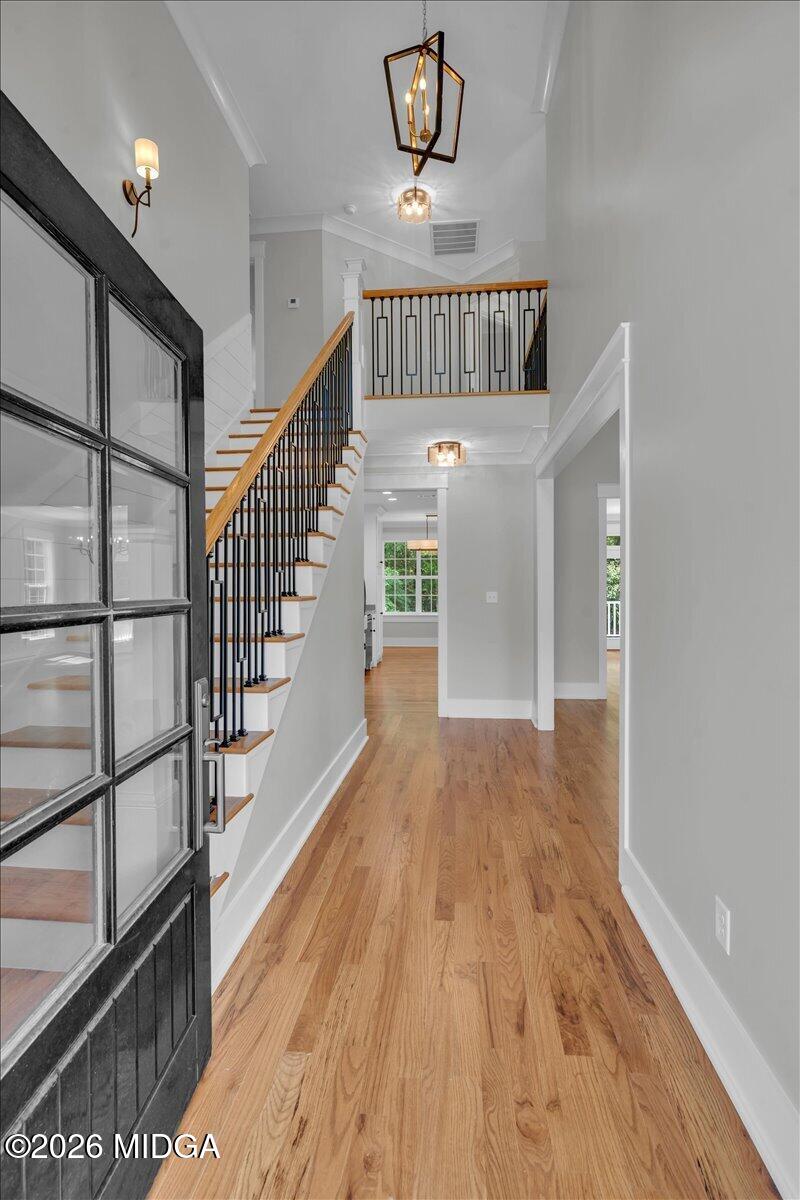
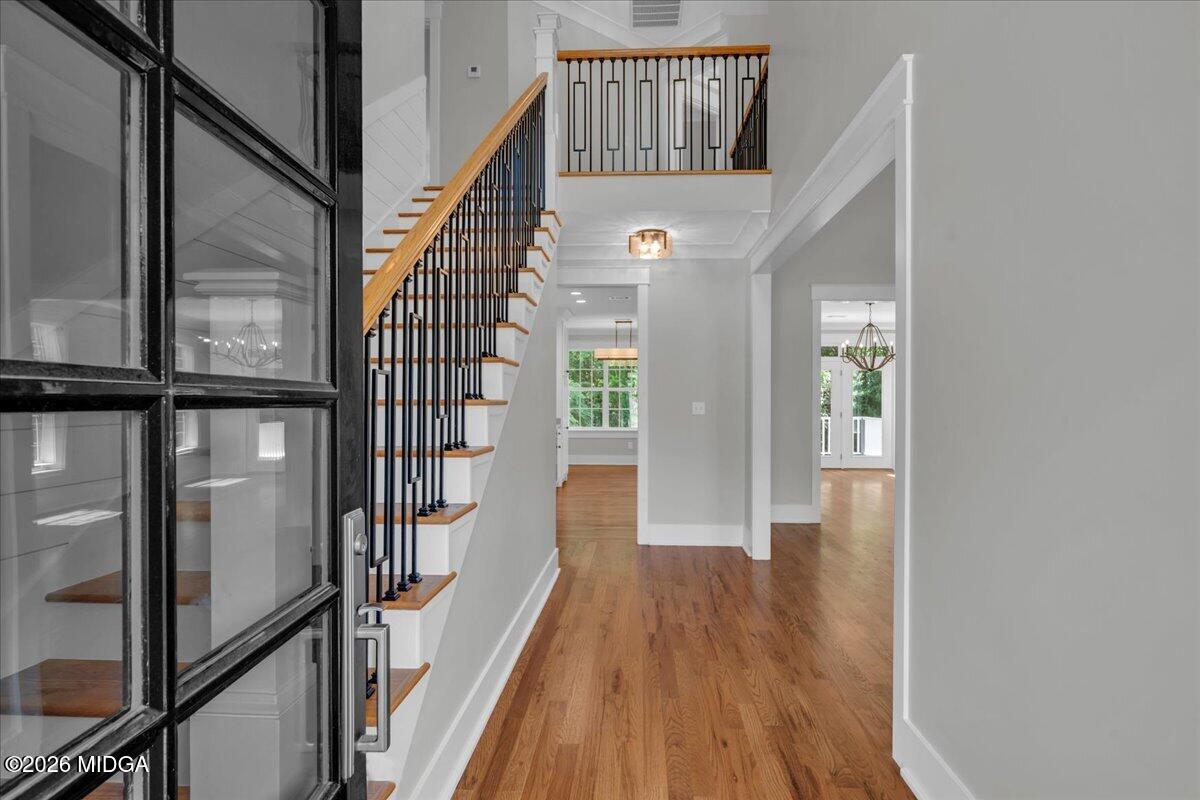
A truly exceptional opportunity to own a brand-new home nestled within one of North Macon's most private and serene gated communities. Surrounded by a tranquil atmosphere and beautiful natural setting, this exclusive community features a lovely pond that adds to the charm and character of the neighborhood. Offering generous space for family and entertaining, this home provides the perfect setting for a relaxed, carefree lifestyle. Enjoy quiet mornings, beautiful evenings, and the freedom to travel near or far, knowing you have a stunning, brand-new home waiting for you. Best of all, the value is simply unbelievable--a brand-new home in this desirable North Macon area at a price rarely seen in this location. This is more than a home; it's an opportunity to enjoy privacy, serenity, and an elevated lifestyle at an exceptional value. Don't miss your chance to make this extraordinary property your own.

Save
Ask
Tour
Hide
Share
Listing Snapshot
Price 
$675,000
Days On Site 
0 Days
Bedrooms 
4
Inside Area (SqFt) 
2,709 sqft
Total Baths 
4
Full Baths 
3
Partial Baths 
1
Lot Size 
0.13 Acres
Year Built 
2022
MLS® Number 
185588
Status 
Active
Property Tax 
$4,333.11
HOA/Condo/Coop Fees 
$165 monthly
Sq Ft Source 
Builder
Friends & Family
Recent Activity
13 hours agoListing first seen on site
13 hours agoListing updated with changes from the MLS®
General Features
Acres 
0.13
Attached Garage 
Yes
Foundation 
Slab
Garage 
Yes
Garage Spaces 
2
Levels 
Three Or More
Parking 
Kitchen LevelGarage Faces FrontGarage Door OpenerGarageAttached
Property Sub Type 
Single Family Residence
Security 
Security GateSmoke Detector(s)
Sewer 
Public Sewer
SqFt Above 
2709
SqFt Total 
2709
Style 
Farmhouse
Utilities 
Cable AvailableElectricity AvailableNatural Gas AvailableSewer AvailableUnderground UtilitiesWater Available
Water Source 
Public
Interior Features
Appliances 
DishwasherDisposalGas RangeRange HoodTankless Water Heater
Basement 
Walk-Out AccessBath/StubbedDaylightExterior EntryInterior EntryUnfinished
Cooling 
Central AirCeiling Fan(s)
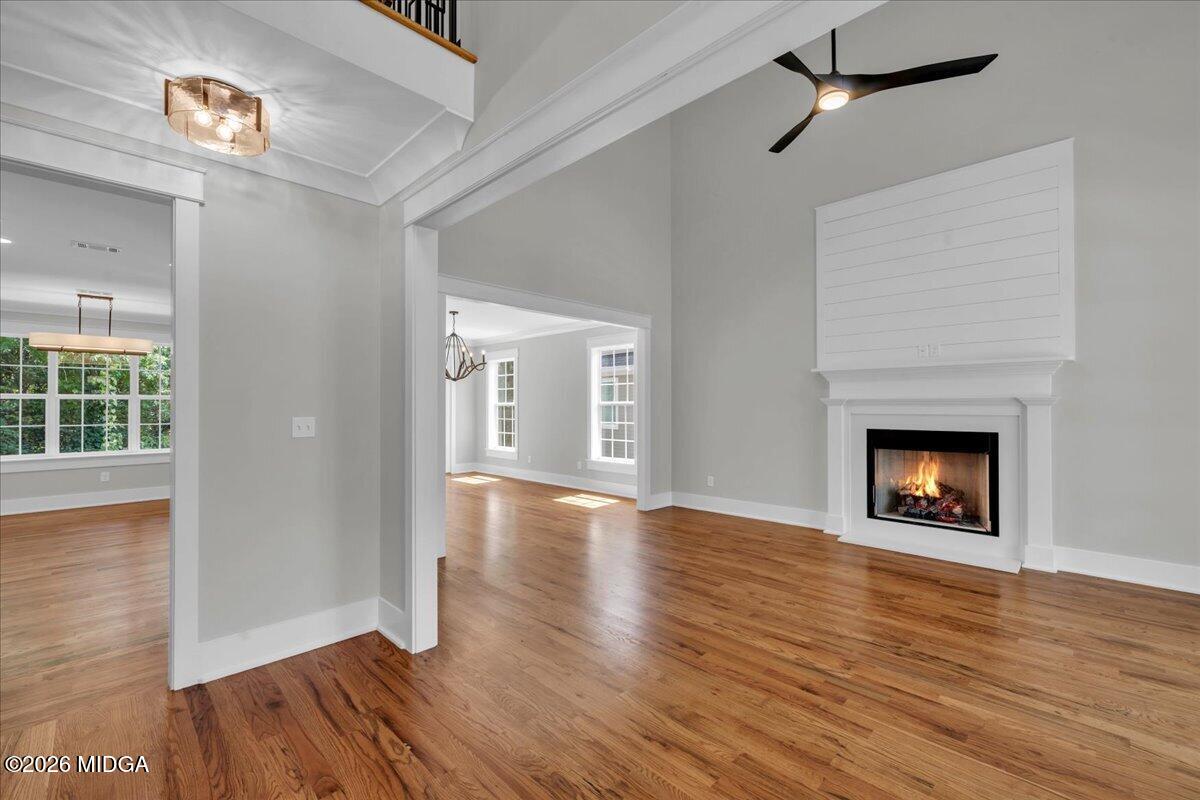
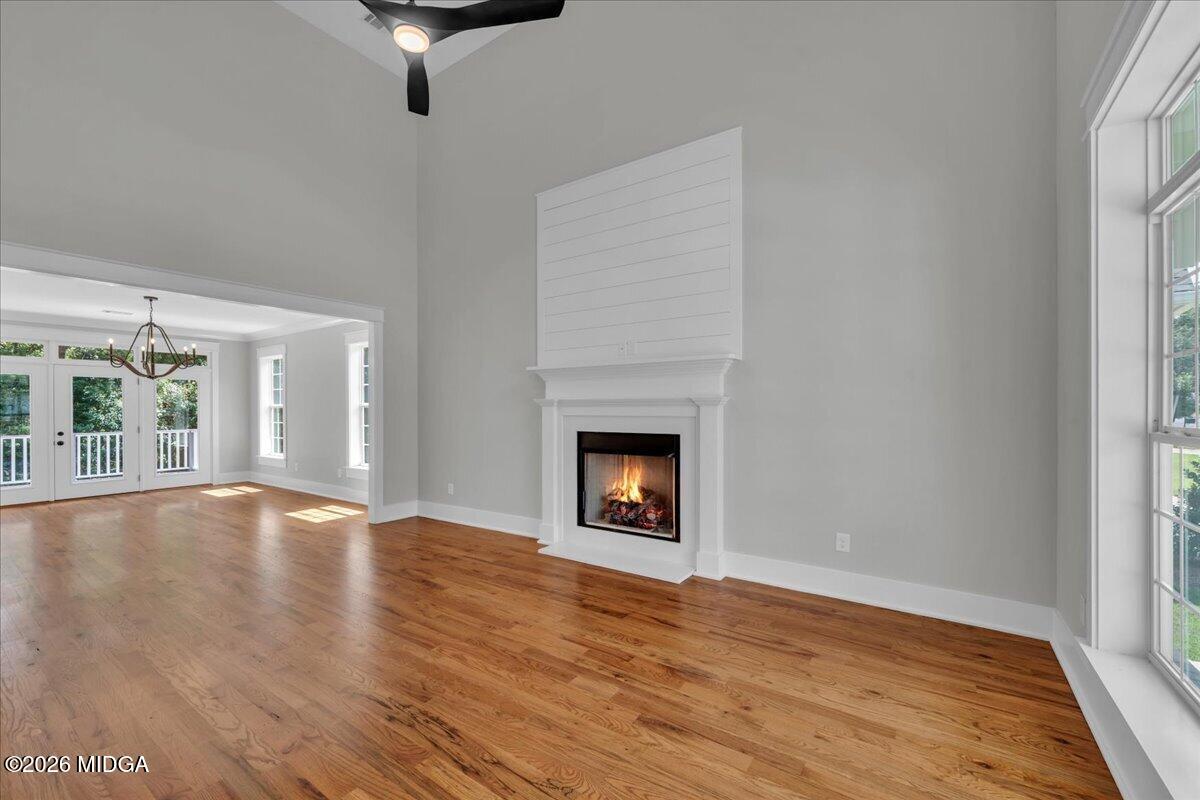
Fireplace 
Yes
Fireplace Features 
Gas LogGreat Room
Fireplaces 
1
Flooring 
CarpetCeramic TileConcreteHardwood
Heating 
Central
Laundry Features 
Main LevelLaundry Room
Window Features 
Insulated Windows
Bedroom 2 
Level - SecondDescription - carpet
Bedroom 3 
Level - SecondDescription - carpet
Dining Room 
Level - FirstDescription - Hardwood floor
Foyer 
Level - FirstDescription - Hardwood floor
Kitchen 
Level - FirstDescription - Hardwood floor
Laundry 
Level - FirstDescription - tile floor
Living Room 
Level - FirstDescription - Hardwood floor
Master Bedroom 
Level - FirstDescription - Hardwood floor
Save
Ask
Tour
Hide
Share
Exterior Features
Construction Details 
BrickFiber CementWood Siding
Lot Features 
Flag LotWaterfront
Patio And Porch 
DeckFront Porch
Roof 
Shingle
Waterfront Features 
Pond
Windows/Doors 
Insulated Windows
Community Features
Association Dues 
165
Community Features 
LakeGatedFishing
HOA Fee Frequency 
Monthly
Schools
School District
Unknown
Elementary School
Springdale Elementary
Middle School
Howard Middle
High School
Howard
Listing courtesy of Joanna Jones of Sheridan, Solomon & Associates


Listings identified with the MGMLS logo come from MGMLS and are held by brokerage firms other than the owner of this website. The listing brokerage is identified in any listing details. Information is deemed reliable but is not guaranteed. If you believe any MGMLS Listing contains material that infringes your copyrighted work please click here to review our DMCA policy and learn how to submit a takedown request. © 2026 Bibb Multi List, Inc. d/b/a Mid Georgia MLS
Last checked: 2026-08-19 11:18 AM UTC

Neighborhood & Commute
Source: Walkscore
Save
Ask
Tour
Hide
Share