
103 Sun Valley CourtWarner Robins, GA 31093
Mortgage Calculator
Monthly Payment (Est.)
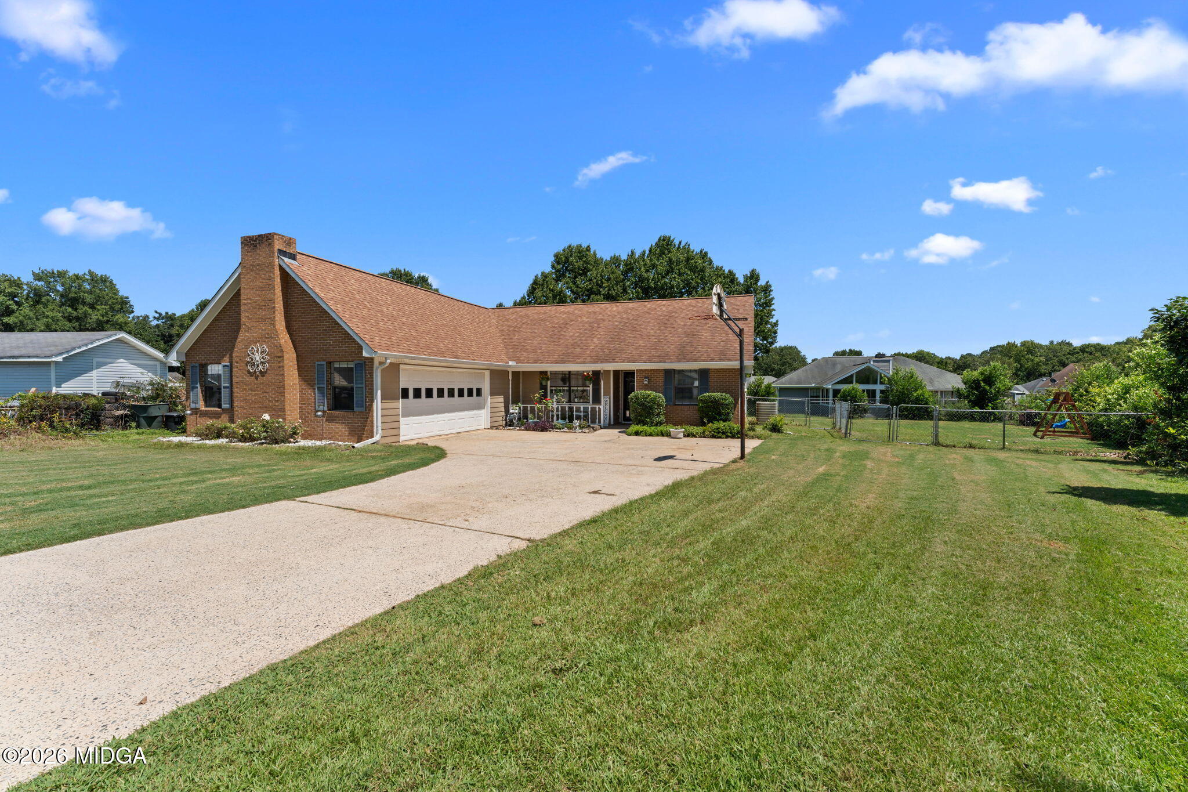
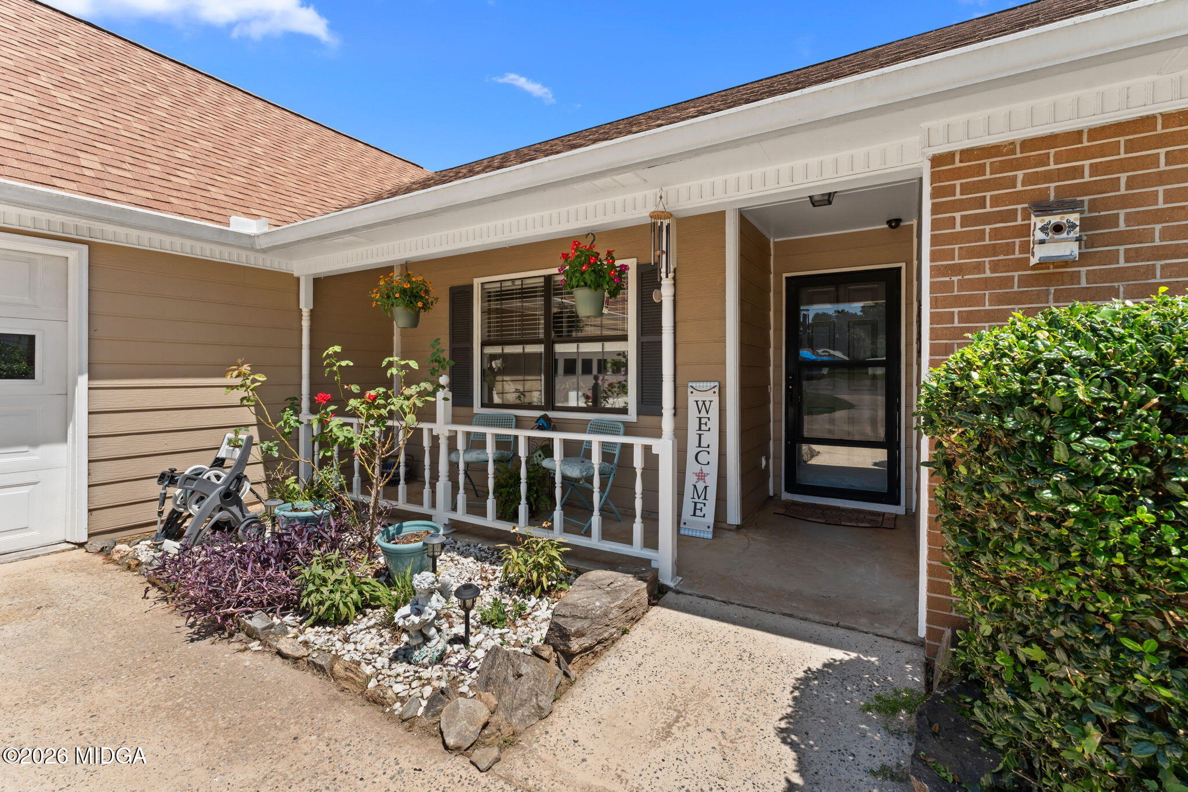
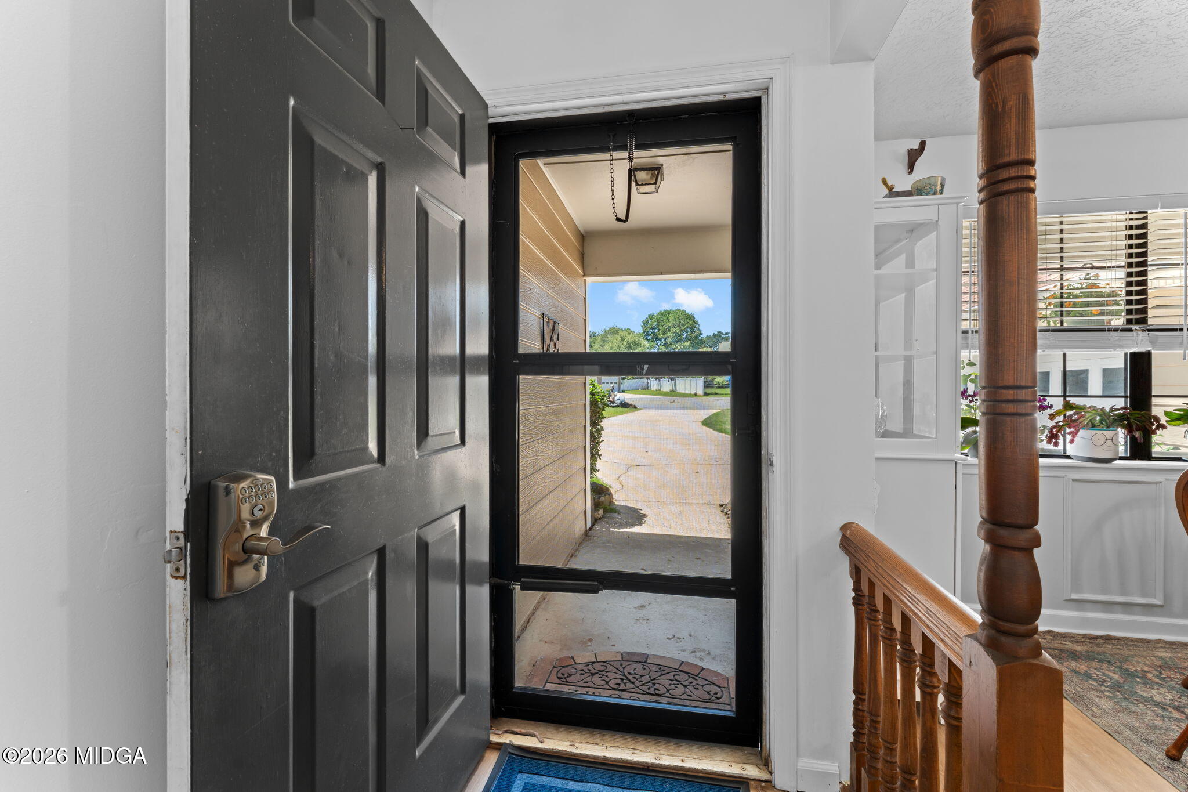
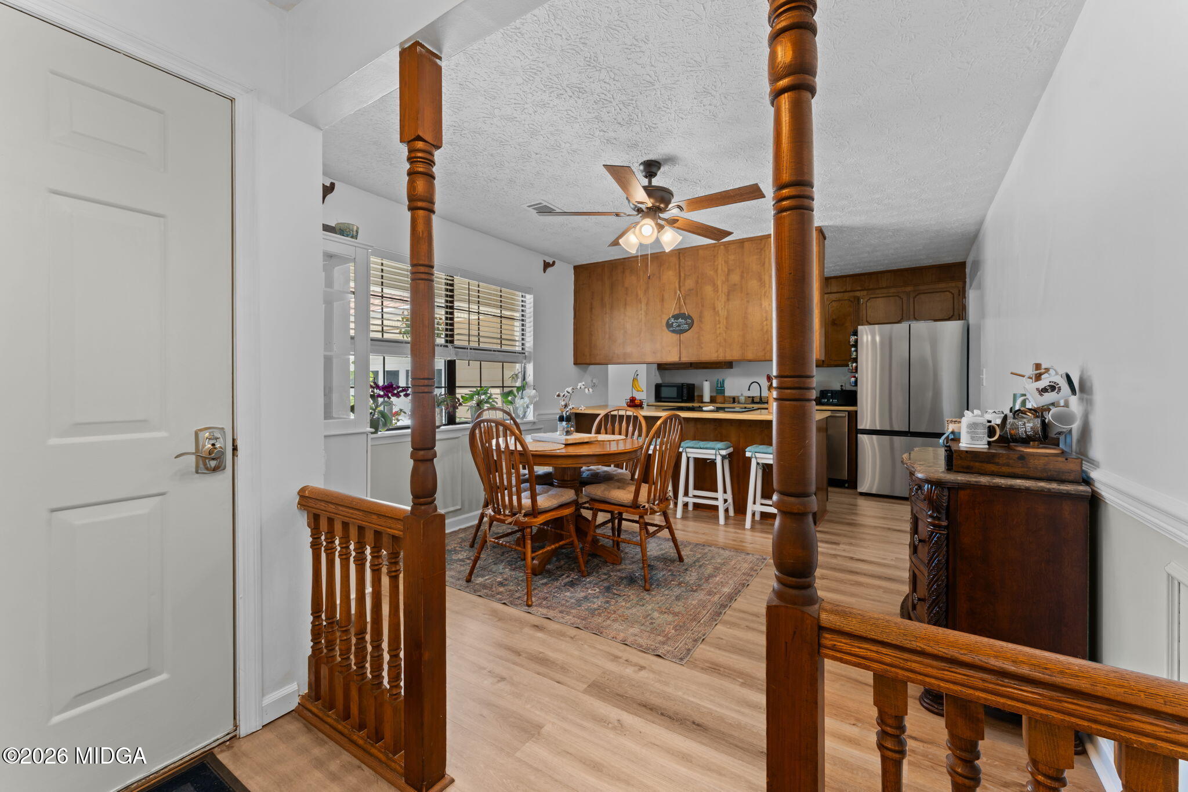
$1,026Welcome to 103 Sun Valley Court! Step inside this inviting 4 bedroom, 2 bath home where comfortable living meets timeless character. A charming courtyard-style entry welcome you home and leads you to the two car garage and covered front porch. Inside, the spacious eat-in kitchen offers stainless steel appliances, beautiful wood cabinetry, and plenty of room to gather around the table. The living room makes a statement with its vaulted ceiling, exposed wood beams, skylight, and cozy fireplace, creating a bright and welcoming centerpiece for the home. LVP flooring throughout provides a clean, cohesive look while making everyday upkeep a breeze. Out back, a large concrete patio offers plenty of space for outdoor dining, grilling, entertaining, or simply enjoying the outdoors. With its spacious layout, distinctive architectural details, and inviting indoor and outdoor spaces, 103 Sun Valley Court is ready to impress from the moment you arrive.
| 5 hours ago | Listing first seen on site | |
| 6 hours ago | Listing updated with changes from the MLS® |

Listings identified with the MGMLS logo come from MGMLS and are held by brokerage firms other than the owner of this website. The listing brokerage is identified in any listing details. Information is deemed reliable but is not guaranteed. If you believe any MGMLS Listing contains material that infringes your copyrighted work please click here to review our DMCA policy and learn how to submit a takedown request. © 2026 Bibb Multi List, Inc. d/b/a Mid Georgia MLS
Last checked: 2026-08-21 04:56 PM UTC

Did you know? You can invite friends and family to your search. They can join your search, rate and discuss listings with you.