Save
Ask
Tour
Hide
Share
$219,900
New Listing

520 Macmillian Lane
Macon, GA 31220

For Sale|Single Family Residence|Active
3
Beds
2
Total Baths
2
Full Baths
1,155
SqFt
$190
/SqFt
2024
Built
Subdivision:
Lochwolde
County:
Bibb
Listing courtesy of Dorothy Mitchell of Fickling & Company, Inc.
Call Now: (478) 994-5900
Is this the listing for you? We can help make it yours.
(478) 994-5900
520 Macmillian Lane520 Macmillian Lane520 Macmillian Lane520 Macmillian Lane
Save
Ask
Tour
Hide
Share

Mortgage Calculator

Monthly Payment (Est.)

$1,003
Calculator powered by Showcase IDX, a Constellation1 Company. Copyright ©2026 Information is deemed reliable but not guaranteed.

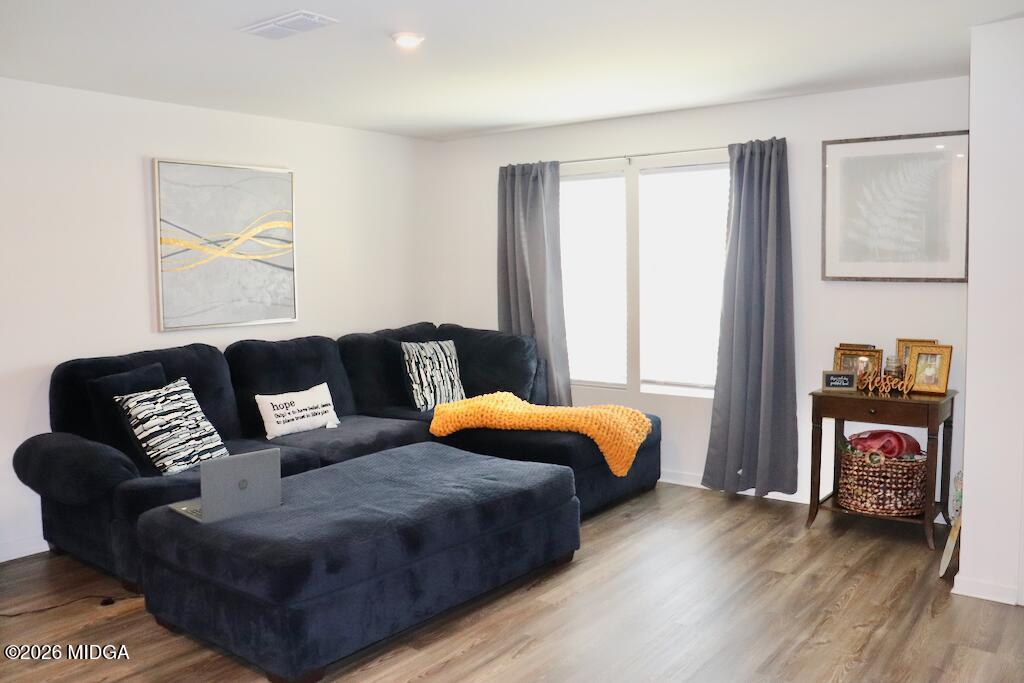
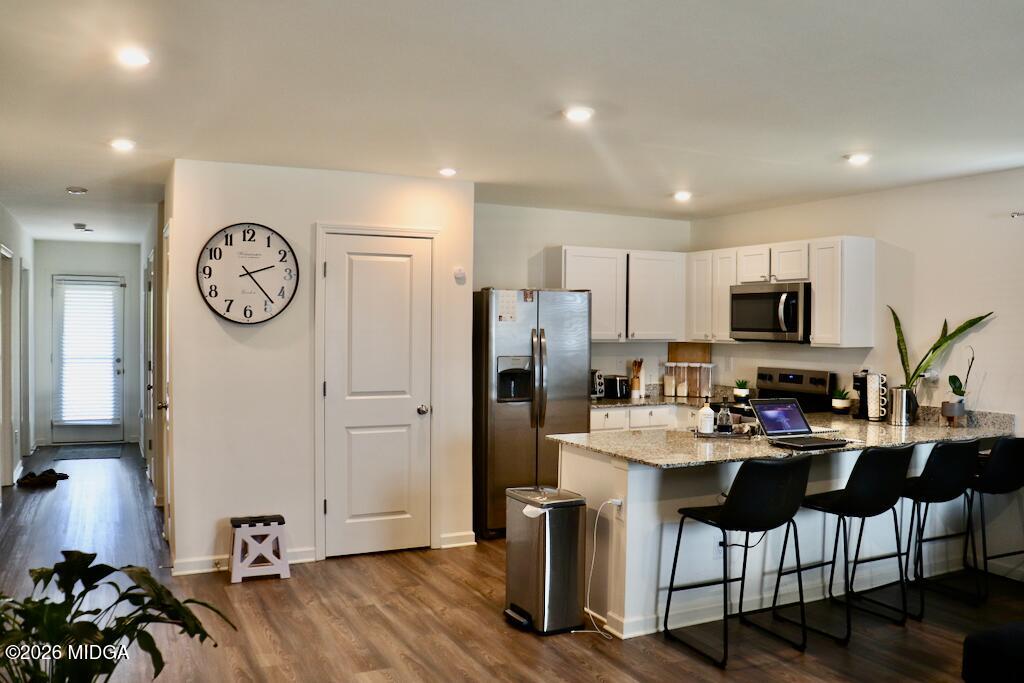
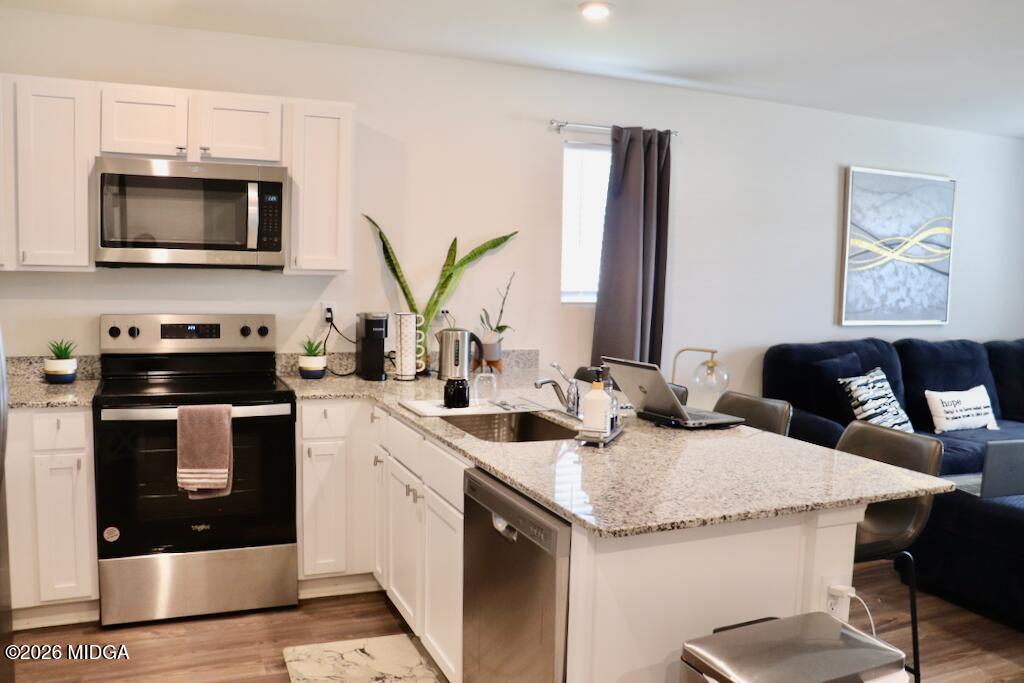
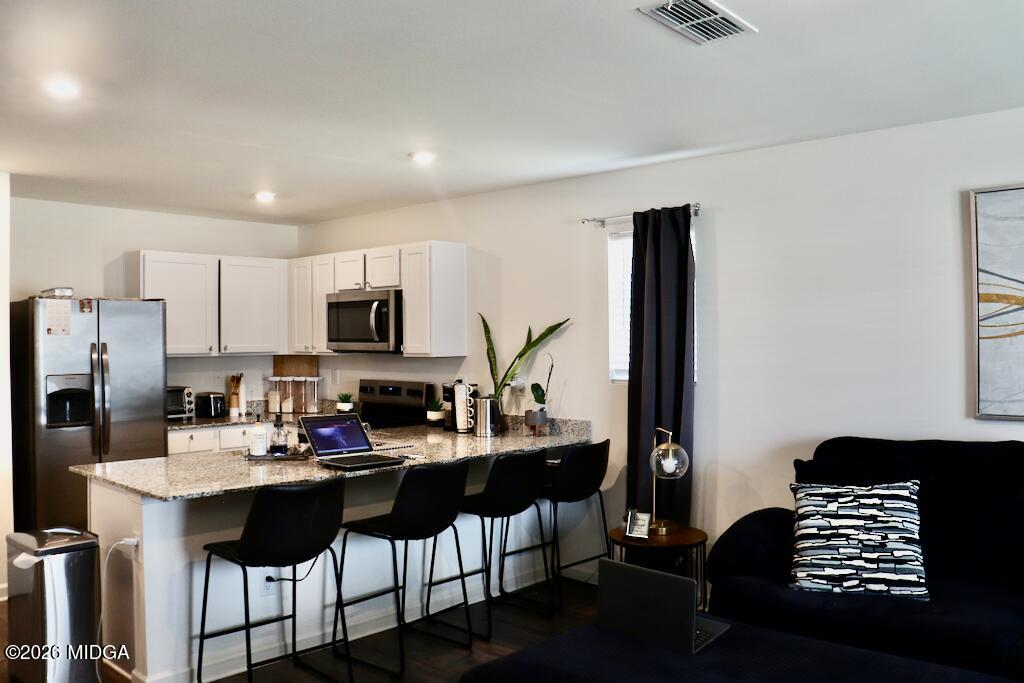
Welcome home to modern, main-level living in this pristine 2024 single-story construction, perfectly situated on a quiet cul-de-sac. Designed with both convenience and classic style in mind, this home offers three bedrooms and two full baths, providing an ideal layout for effortless daily life and easy entertaining. Step inside to discover open-concept living elevated by durable luxury vinyl plank flooring that runs seamlessly throughout the main spaces. The kitchen serves as the heart of the home, featuring rich granite countertops, sleek stainless-steel appliances for all your culinary needs. Enjoy maximum efficiency with a fully electric design, paired with the added everyday functionality of an attached one-car garage. Step out back to enjoy the peace of your cul-de-sac setting, offering reduced traffic and a serene outdoor backdrop. Schedule your private walkthrough today to experience turnkey modern comfort at its finest!

Save
Ask
Tour
Hide
Share
Listing Snapshot
Price 
$219,900
Days On Site 
0 Days
Bedrooms 
3
Inside Area (SqFt) 
1,155 sqft
Total Baths 
2
Full Baths 
2
Partial Baths 
N/A
Lot Size 
0.36 Acres
Year Built 
2024
MLS® Number 
185825
Status 
Active
Property Tax 
$1,754.03
HOA/Condo/Coop Fees 
$20.83 monthly
Sq Ft Source 
Public Records
Friends & Family
Recent Activity
14 hours agoListing first seen on site
14 hours agoListing updated with changes from the MLS®
General Features
Acres 
0.36
Attached Garage 
Yes
Foundation 
Slab
Garage 
Yes
Garage Spaces 
1
Levels 
One
Parking 
GarageAttached
Property Sub Type 
Single Family Residence
Sewer 
Public Sewer
SqFt Above 
1155
SqFt Total 
1155
Style 
Traditional
Water Source 
Public
Interior Features
Appliances 
Electric RangeElectric Water Heater
Cooling 
Central Air
Flooring 
Carpet
Heating 
CentralElectric
Laundry Features 
Laundry Room
Window Features 
Insulated Windows
Great Room 
Dimensions - 17.00 x 13.00Level - First
Kitchen 
Dimensions - 17.00 x 9.00Level - First
Master Bedroom 
Dimensions - 12.00 x 12.00Level - First
Save
Ask
Tour
Hide
Share
Exterior Features
Patio And Porch 
Deck
Windows/Doors 
Insulated Windows
Community Features
Association Dues 
250
Financing Terms Available 
CashConventionalFHAVA Loan
HOA Fee Frequency 
Annually
Schools
School District
Unknown
Elementary School
Heritage - Bibb
Middle School
Weaver Middle
High School
Westside - Bibb
Listing courtesy of Dorothy Mitchell of Fickling & Company, Inc.


Listings identified with the MGMLS logo come from MGMLS and are held by brokerage firms other than the owner of this website. The listing brokerage is identified in any listing details. Information is deemed reliable but is not guaranteed. If you believe any MGMLS Listing contains material that infringes your copyrighted work please click here to review our DMCA policy and learn how to submit a takedown request. © 2026 Bibb Multi List, Inc. d/b/a Mid Georgia MLS
Last checked: 2026-09-07 10:40 AM UTC

Neighborhood & Commute
Source: Walkscore
Save
Ask
Tour
Hide
Share