
318 Christopher Luke CirclePerry, GA 31069
Mortgage Calculator
Monthly Payment (Est.)
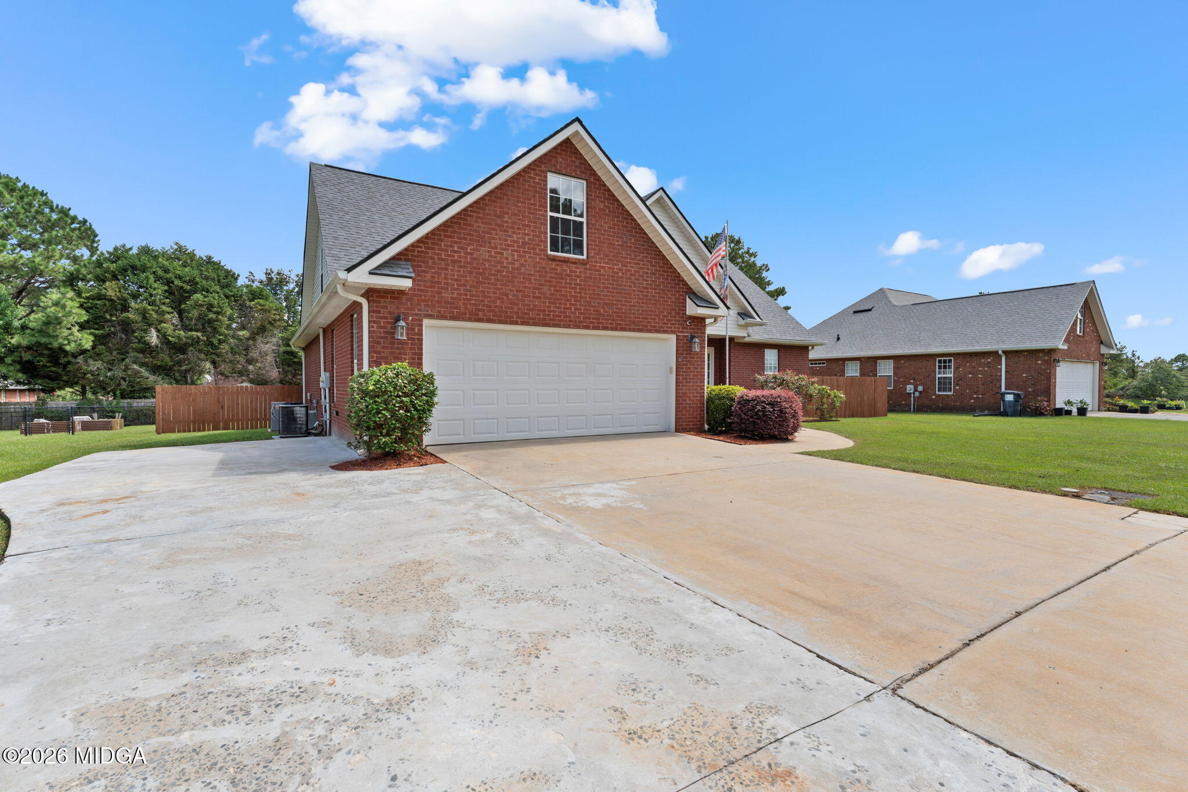
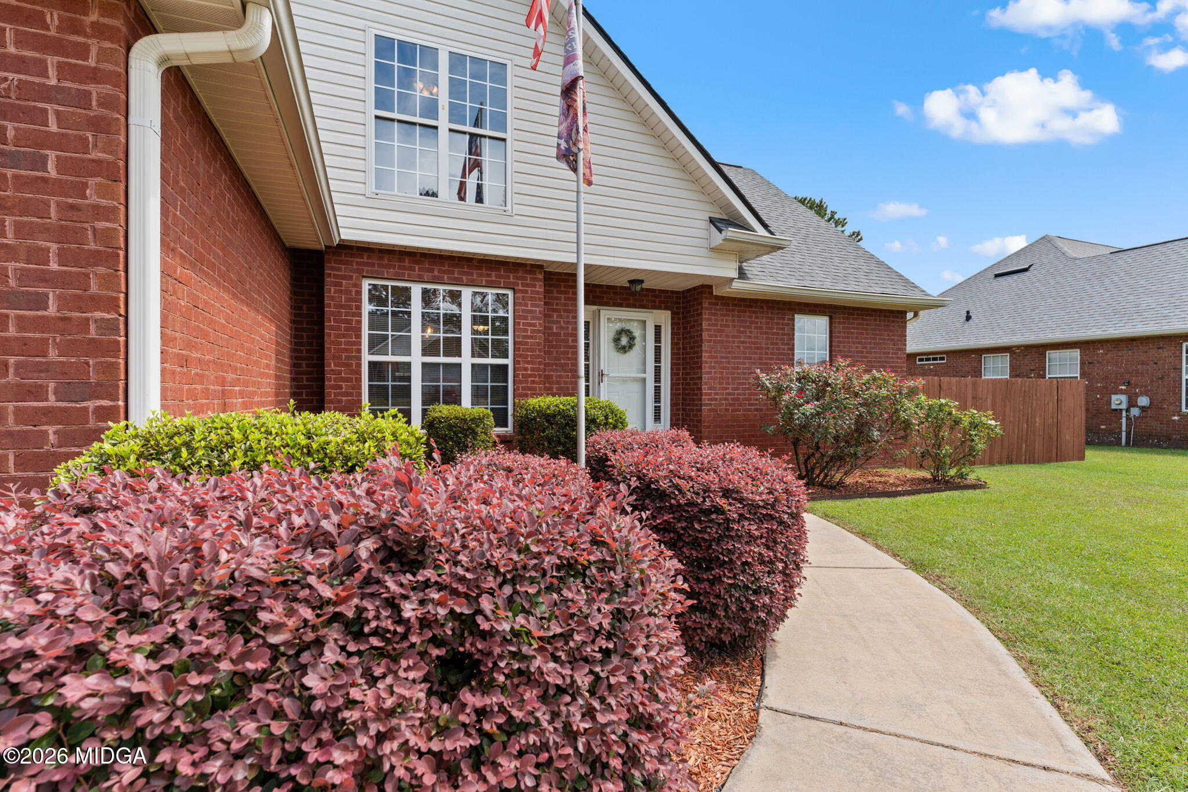
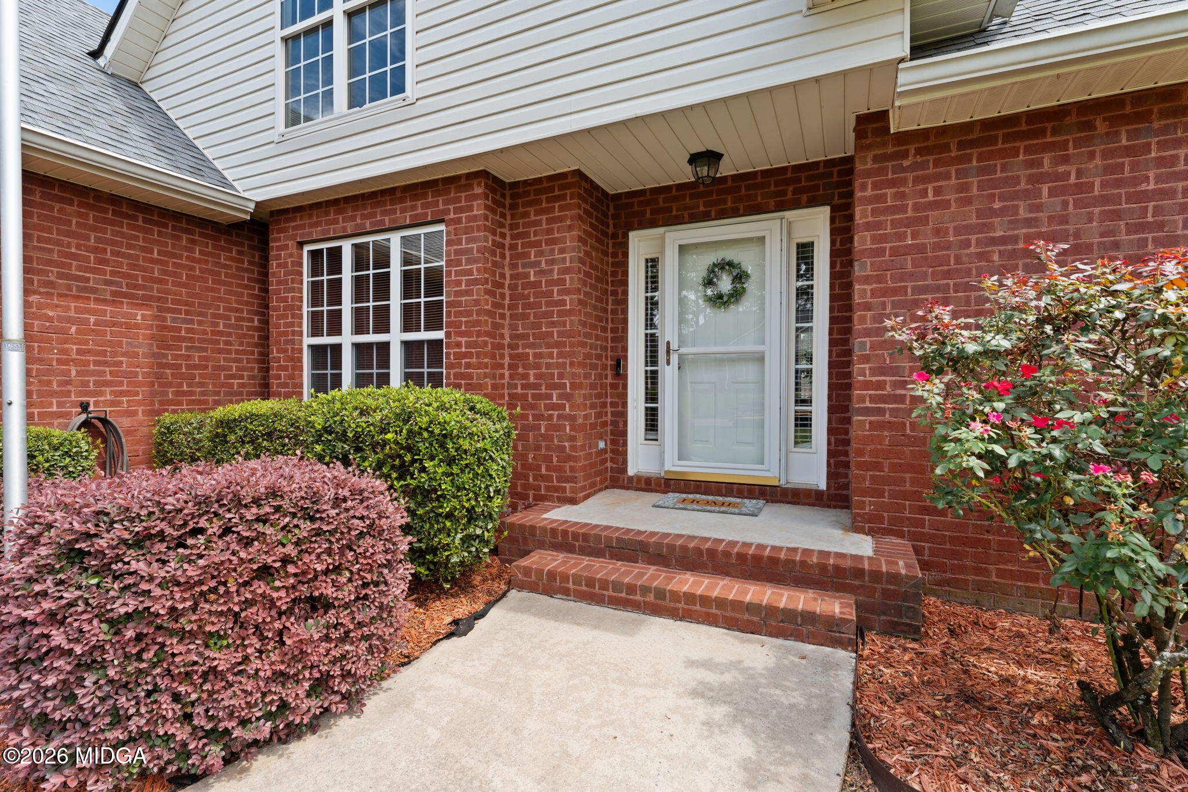
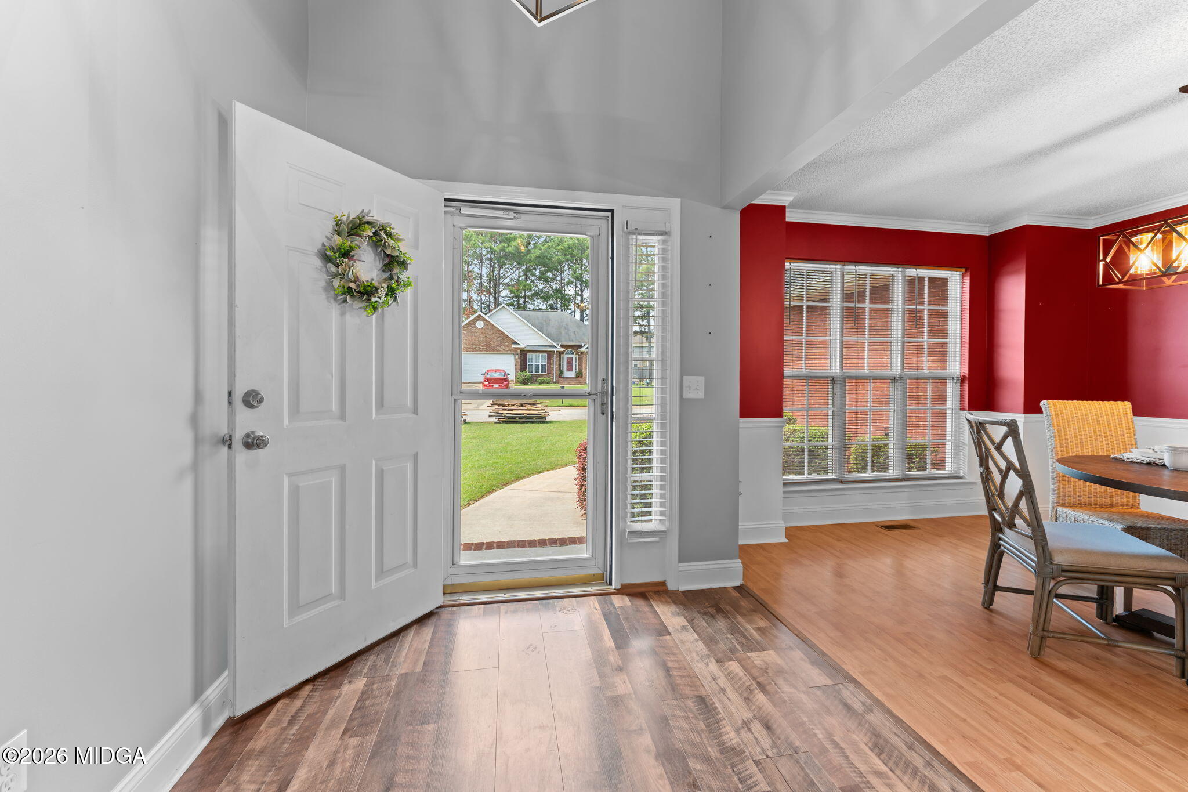
$1,893Every once in a while, a home comes along where you can tell the details were not added as an afterthought, they were carefully considered to make everyday life easier and a whole lot more enjoyable. That is exactly what you will find at 318 Christopher Luke Circle in Perry, a place where life simply feels easier. Once inside, you will notice the beautifully updated kitchen, an inviting space where preparing dinner can easily turn into an evening spent gathering and catching up. The main level also features two secondary bedrooms and a spacious primary suite, providing plenty of comfortable living space without having to climb the stairs. The refreshed primary bathroom creates a peaceful place to begin and end the day. As the morning light fills the home, it highlights the updated flooring and brings a bright, welcoming feel to the living spaces. Upstairs, two additional bedrooms and a bonus room offer even more flexibility for overnight visitors, hobbies, a home office, or simply having extra room to spread out. Even the spaces you do not normally get excited about feel special here. Thanks to spray-foam insulation, the attic stays cooler during the summer and provides an incredible amount of storage, the kind of organized, everything-in-its-place setup usually saved for inspiration online. Then there is the backyard, the place where this home truly begins to feel like a retreat. Step onto the expansive deck and imagine sunny afternoons beside the pool, cool evenings in the hot tub, and dinner under the gazebo. New decking and fencing frame the space beautifully, while the wired pool house adds convenience and gives pool supplies and outdoor equipment a place of their own. Beyond the pool is even more room to dream. Create raised garden beds, design a hobby space, or explore the possibility of adding a workshop with access to electrical service. Even the pool's French drain was thoughtfully positioned at the property line, allowing it to be backwashed without sending water across the lawn. The practical touches are just as impressive: a new roof, generator-ready wiring, an RV hookup, an additional 30-amp connection, and an extended driveway with room for additional vehicles or RV storage. All of this is tucked within the city limits of Perry, where local golf-cart routes may even make breakfast just a leisurely ride away. This is not simply a home with a long list of improvements. It is a home where the improvements work together, creating a place that feels welcoming, organized, prepared, and ready to be enjoyed from the moment you arrive.
| 6 hours ago | Listing first seen on site | |
| 6 hours ago | Listing updated with changes from the MLS® |

Listings identified with the MGMLS logo come from MGMLS and are held by brokerage firms other than the owner of this website. The listing brokerage is identified in any listing details. Information is deemed reliable but is not guaranteed. If you believe any MGMLS Listing contains material that infringes your copyrighted work please click here to review our DMCA policy and learn how to submit a takedown request. © 2026 Bibb Multi List, Inc. d/b/a Mid Georgia MLS
Last checked: 2026-09-14 06:56 PM UTC

Did you know? You can invite friends and family to your search. They can join your search, rate and discuss listings with you.