
Save
Ask
Tour
Hide
$289,900
New Listing
4895 Guerry DriveMacon, GA 31210
For Sale|Single Family Residence|Active
4
Beds
3
Total Baths
3
Full Baths
2,615
SqFt
$111
/SqFt
1973
Built
Subdivision:
Wesleyan Woods
County:
Bibb
Listing courtesy of Allyson Moody of Sheridan, Solomon & Associates
Call Now: (478) 994-5900
Is this the listing for you? We can help make it yours.
(478) 994-5900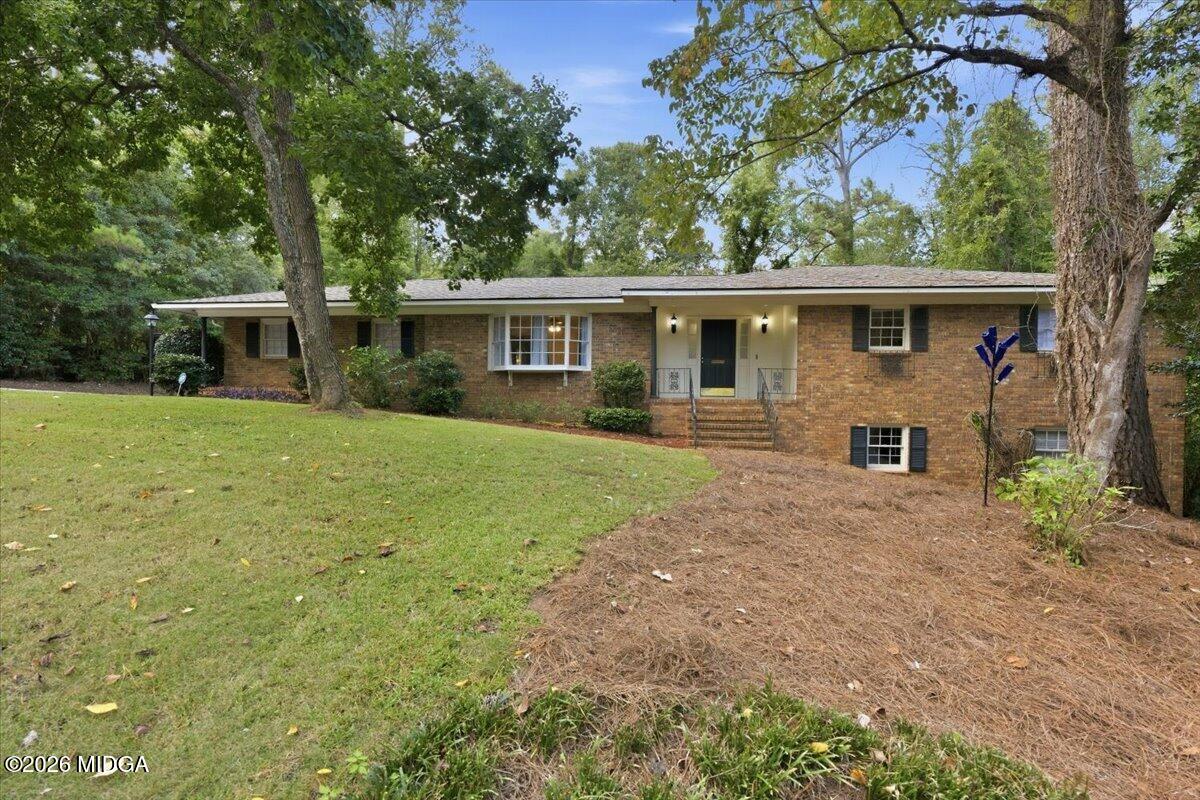
Save
Ask
Tour
Hide
Mortgage Calculator
Monthly Payment (Est.)
$1,323Calculator powered by Showcase IDX, a Constellation1 Company. Copyright ©2026 Information is deemed reliable but not guaranteed.
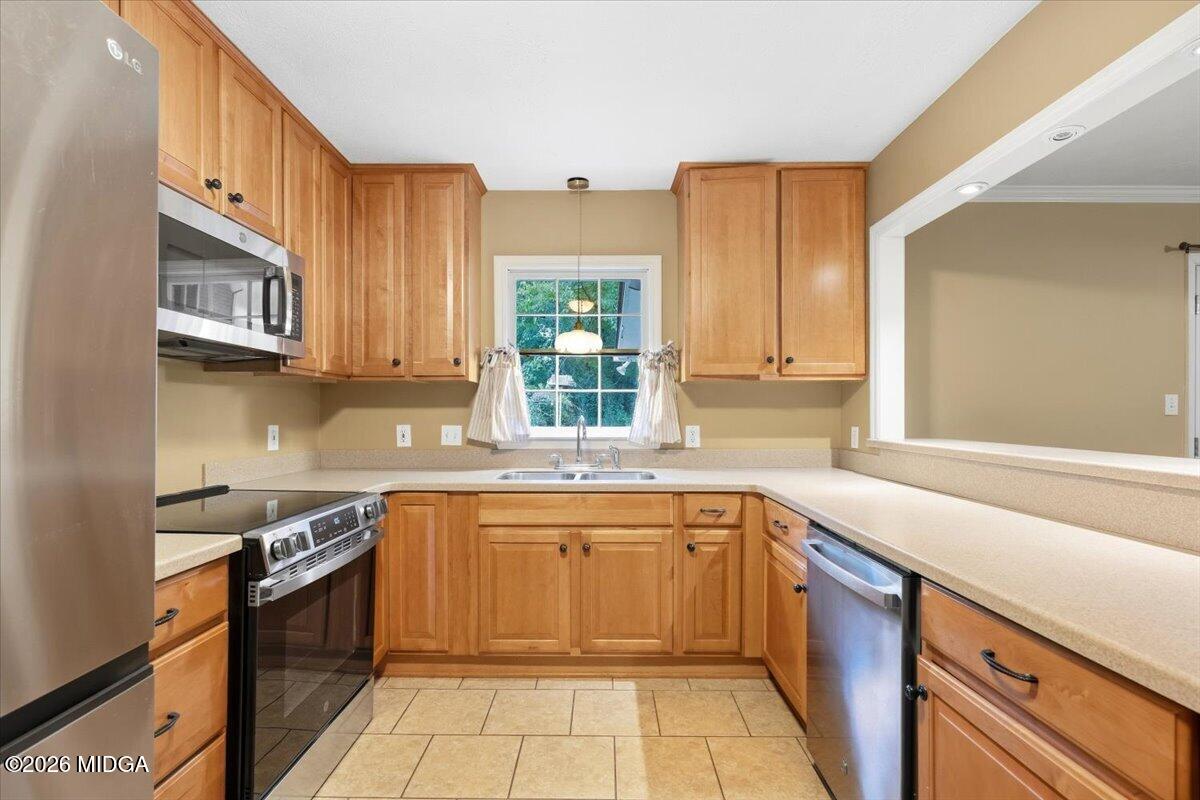
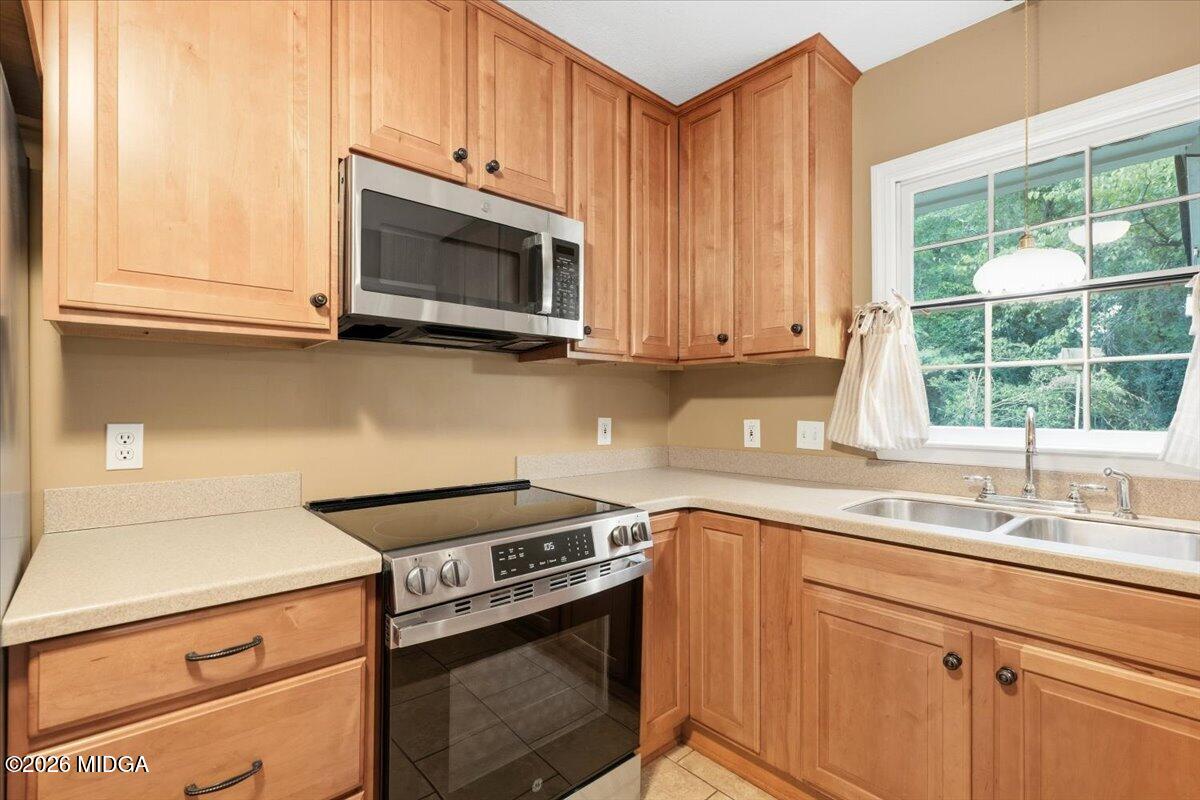
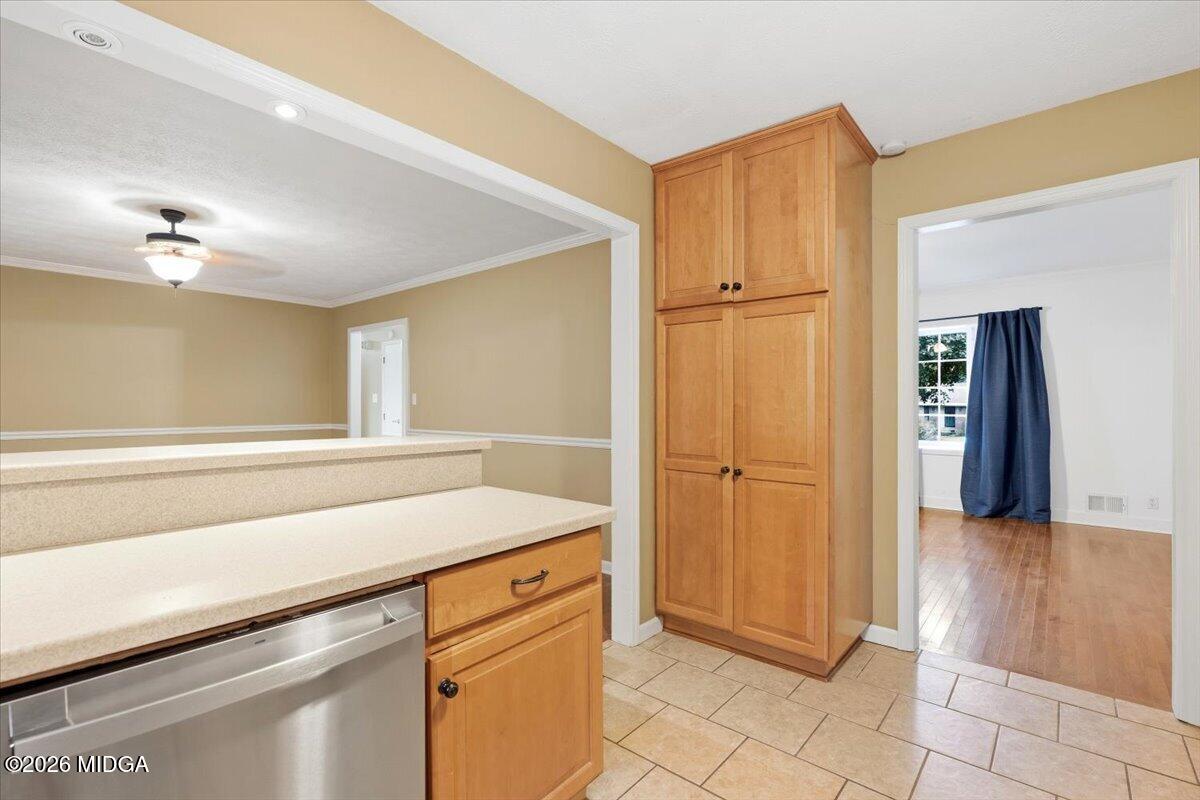
So much living space tucked inside this classic Wesleyan Woods brick ranch! Situated on a generous .82-acre lot, this 4-bedroom, 3-bath home offers outdoor living on the newly refinished deck, and a comfortable, flexible floor plan. Hardwood floors add warmth and character throughout much of the main level, while the kitchen features maple cabinetry and Corian countertops. Roof, HVAC, and gutter guards were replaced in 2023. Conveniently located in an established North Macon neighborhood with easy access to shopping, dining, and everyday amenities.
Save
Ask
Tour
Hide
Listing Snapshot
Price
$289,900
Days On Site
0 Days
Bedrooms
4
Inside Area (SqFt)
2,615 sqft
Total Baths
3
Full Baths
3
Partial Baths
N/A
Lot Size
0.82 Acres
Year Built
1973
MLS® Number
185932
Status
Active
Property Tax
$2,407.25
HOA/Condo/Coop Fees
N/A
Sq Ft Source
Public Records
Friends & Family
Recent Activity
| 20 hours ago | Listing first seen on site | |
| 20 hours ago | Listing updated with changes from the MLS® |
General Features
Acres
0.82
Attached Garage
Yes
Foundation
Concrete Perimeter
Garage
Yes
Garage Spaces
2
Levels
Two
Parking
Garage Faces SideGarageAttached
Property Sub Type
Single Family Residence
Security
Secured Garage/ParkingSmoke Detector(s)
Sewer
Public Sewer
SqFt Above
1822
SqFt Below
793
SqFt Total
2615
Style
Traditional
Utilities
Cable AvailableElectricity AvailableNatural Gas AvailablePhone AvailableSewer AvailableWater Available
Water Source
Public
Interior Features
Appliances
DishwasherElectric OvenElectric RangeRefrigerator
Basement
Walk-Out AccessExterior EntryFinished
Cooling
ElectricCentral Air
Fireplace
Yes
Fireplace Features
Decorative
Flooring
CarpetCeramic TileHardwood
Heating
CentralElectric
Laundry Features
Laundry RoomIn Basement
Bedroom 2
Level - First
Bedroom 3
Level - First
Bedroom 4
Level - Lower
Dining Room
Level - First
Family Room
Level - First
Kitchen
Level - First
Laundry
Level - Lower
Living Room
Level - First
Master Bedroom
Level - First
Save
Ask
Tour
Hide
Exterior Features
Construction Details
Brick
Exterior
Private YardNone
Patio And Porch
DeckGlass EnclosedPorch
Pool Features
None
Roof
Shingle
Community Features
Horse Property
None
Financing Terms Available
CashConventionalFHAVA Loan
Schools
School District
Unknown
Elementary School
Springdale Elementary
Middle School
Howard Middle
High School
Howard
Listing courtesy of Allyson Moody of Sheridan, Solomon & Associates

Listings identified with the MGMLS logo come from MGMLS and are held by brokerage firms other than the owner of this website. The listing brokerage is identified in any listing details. Information is deemed reliable but is not guaranteed. If you believe any MGMLS Listing contains material that infringes your copyrighted work please click here to review our DMCA policy and learn how to submit a takedown request. © 2026 Bibb Multi List, Inc. d/b/a Mid Georgia MLS
Last checked: 2026-09-18 08:42 AM UTC
Listings identified with the MGMLS logo come from MGMLS and are held by brokerage firms other than the owner of this website. The listing brokerage is identified in any listing details. Information is deemed reliable but is not guaranteed. If you believe any MGMLS Listing contains material that infringes your copyrighted work please click here to review our DMCA policy and learn how to submit a takedown request. © 2026 Bibb Multi List, Inc. d/b/a Mid Georgia MLS
Last checked: 2026-09-18 08:42 AM UTC
Neighborhood & Commute
Source: Walkscore
Save
Ask
Tour
Hide

Did you know? You can invite friends and family to your search. They can join your search, rate and discuss listings with you.