
105 Heights AvenueForsyth, GA 31029
Mortgage Calculator
Monthly Payment (Est.)
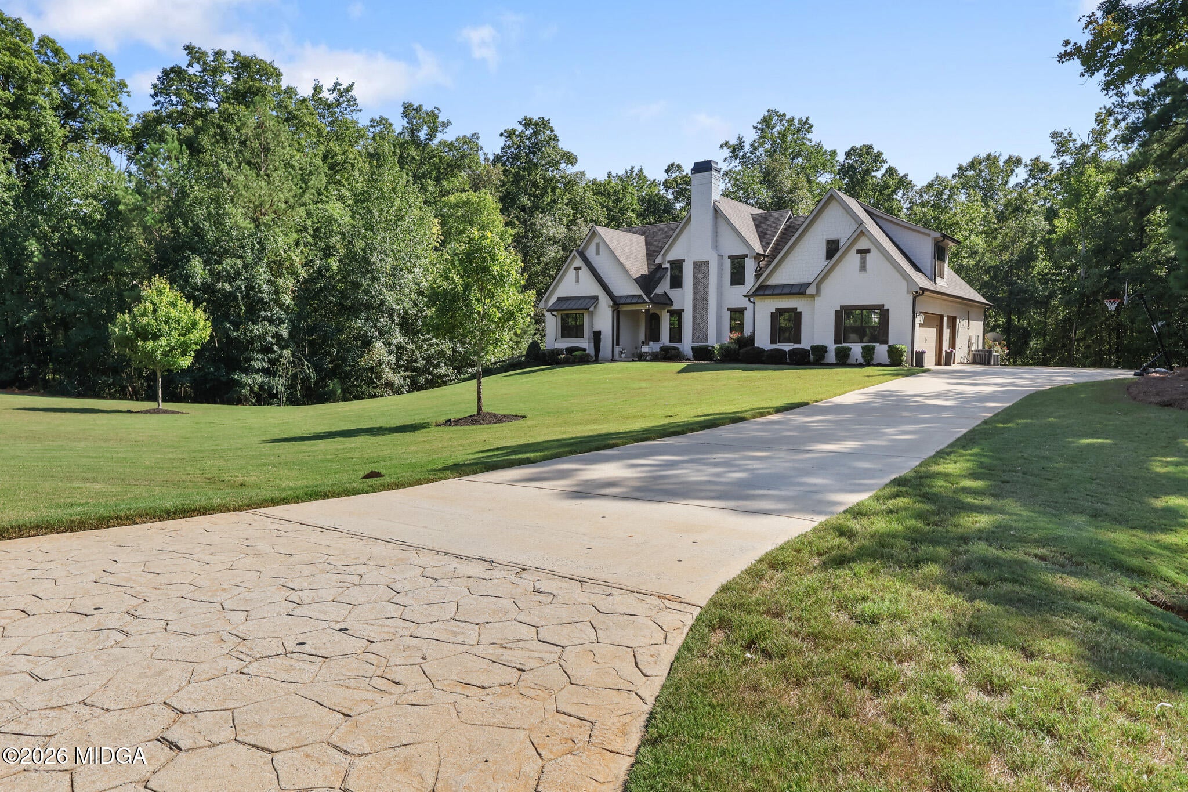
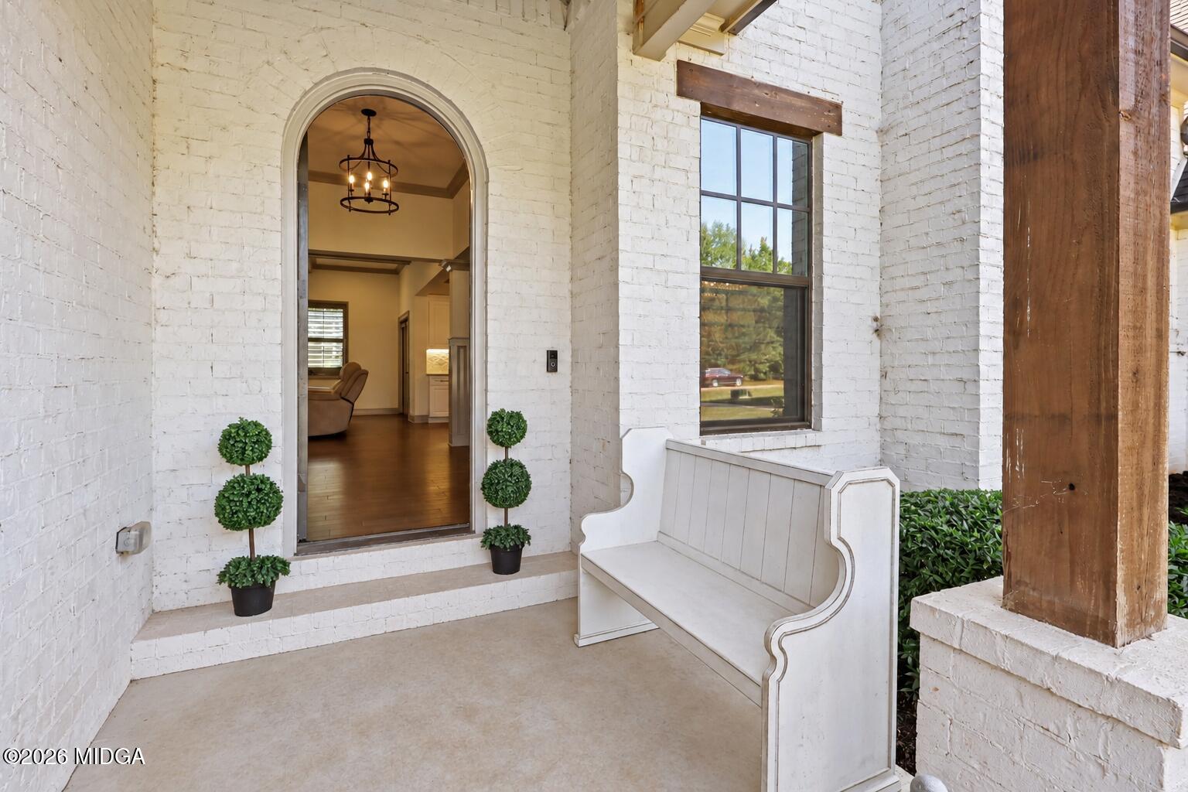
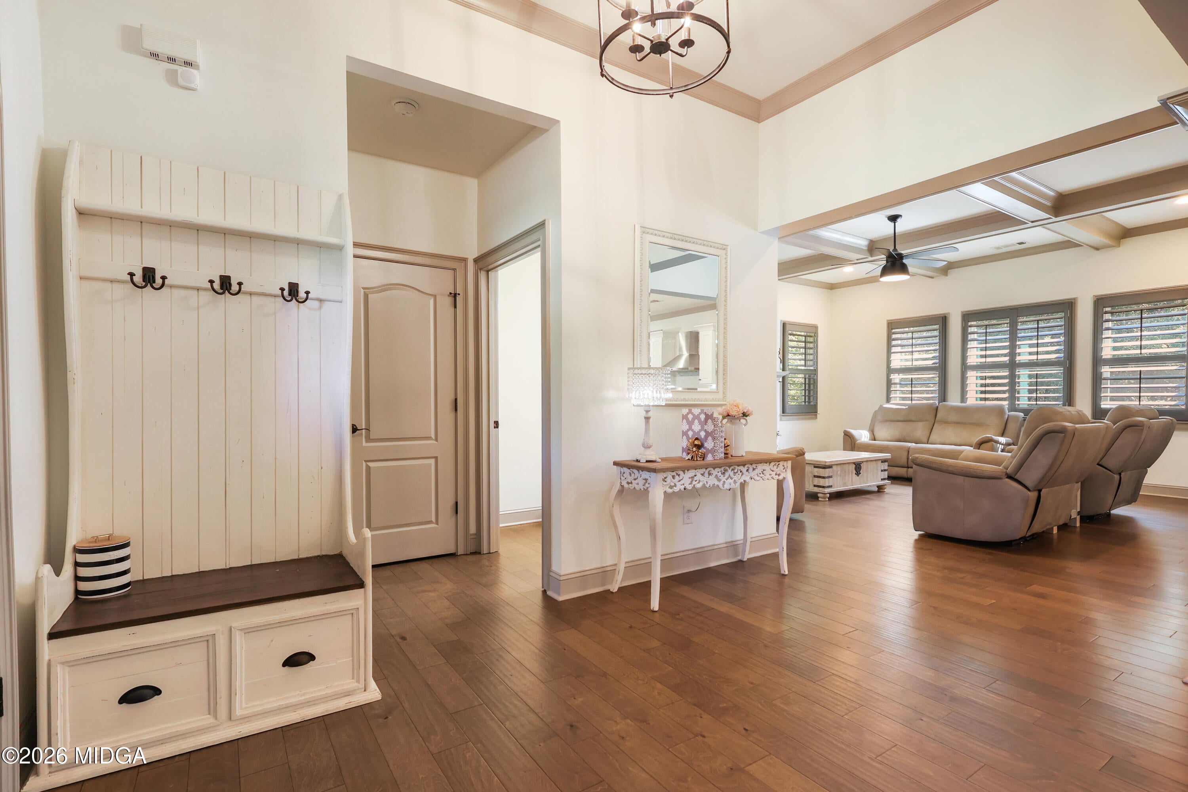
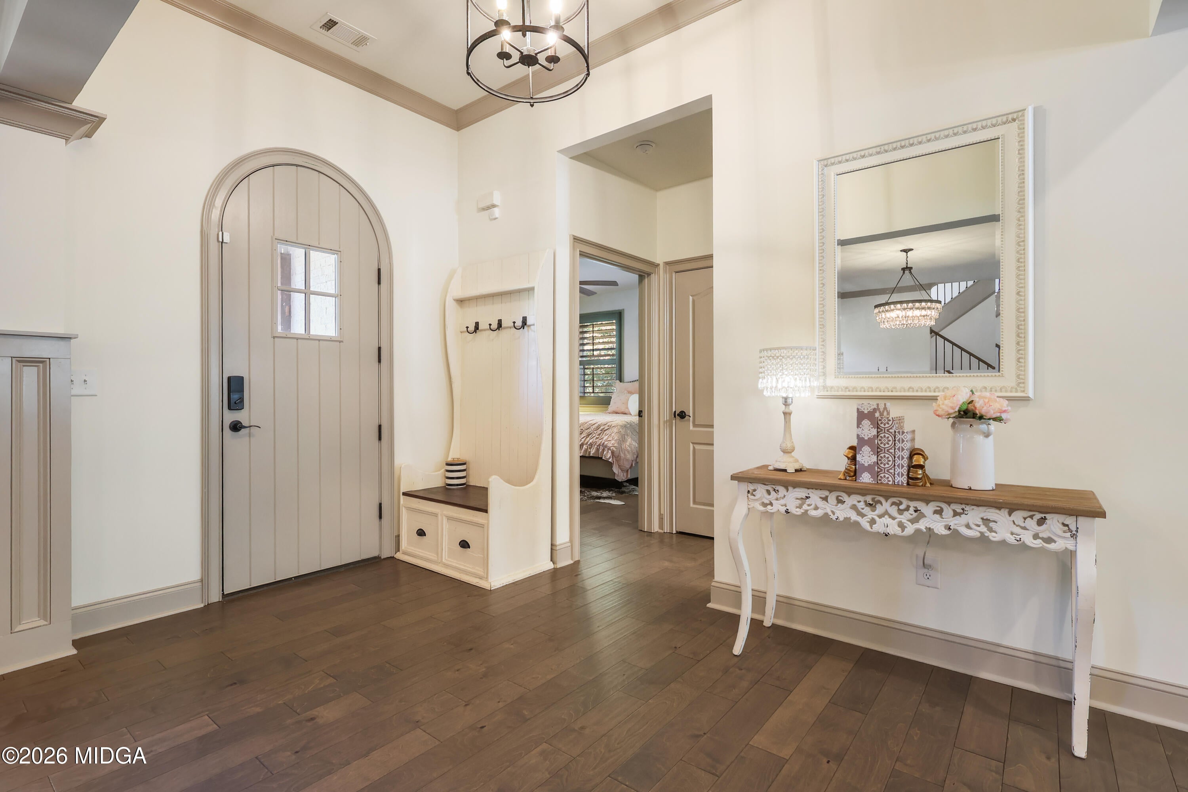
Enter an interest rate to see your estimated monthly payment.Located in River Forest Golf & Country Club, one of Middle Georgia's most prestigious gated communities, this beautiful brick home offers 4 bedrooms, 4.5 baths, a spacious bonus room, and a partially finished basement. Thoughtfully designed for both everyday living and entertaining, this timeless home features hardwood and tile flooring, beautiful brick fireplaces, and inviting indoor and outdoor living spaces. Beyond the home, River Forest Golf & Country Club offers an exceptional lifestyle surrounded by breathtaking scenery. Residents can enjoy access to an award-winning golf course, pickleball and tennis courts, swimming pools, a fitness center, walking trails, a soccer field, and boat and RV storage. Together, these amenities and the community's beautiful natural setting make River Forest one of the most remarkable places to call home in Middle Georgia. Inside, the chef's kitchen is centered around an oversized island with plenty of space for gathering with family and friends. Extend the living space outdoors to the covered, screened porch, where a wood burning brick fireplace creates the perfect setting for relaxing evenings or entertaining guests. The primary suite is located on the main level and serves as a private retreat with a spa inspired bath, double walk-in closets, and convenient direct access to the laundry room. A secondary bedroom with its own private ensuite bath is also located on the main level, creating an ideal space for guests. Upstairs, you'll find two additional bedrooms, including one with a private ensuite bath, along with an additional full bathroom. A spacious bonus room provides incredible flexibility as a secondary living area, media room, home office, playroom, or potential fifth bedroom. The partially finished basement provides additional space and even more possibilities for future expansion. From its classic brick exterior and timeless finishes to its versatile floor plan and exceptional outdoor living space, 105 Heights Avenue offers the opportunity to enjoy an exceptional home and the distinctive lifestyle of River Forest Golf & Country Club.
| 14 hours ago | Status changed to Active | |
| 17 hours ago | Listing first seen on site | |
| 17 hours ago | Listing updated with changes from the MLS® |

Listings identified with the MGMLS logo come from MGMLS and are held by brokerage firms other than the owner of this website. The listing brokerage is identified in any listing details. Information is deemed reliable but is not guaranteed. If you believe any MGMLS Listing contains material that infringes your copyrighted work please click here to review our DMCA policy and learn how to submit a takedown request. © 2026 Bibb Multi List, Inc. d/b/a Mid Georgia MLS
Last checked: 2026-09-23 10:13 PM UTC

Did you know? You can invite friends and family to your search. They can join your search, rate and discuss listings with you.