
128 Lakemere Lane NWMilledgeville, GA 31061
Mortgage Calculator
Monthly Payment (Est.)
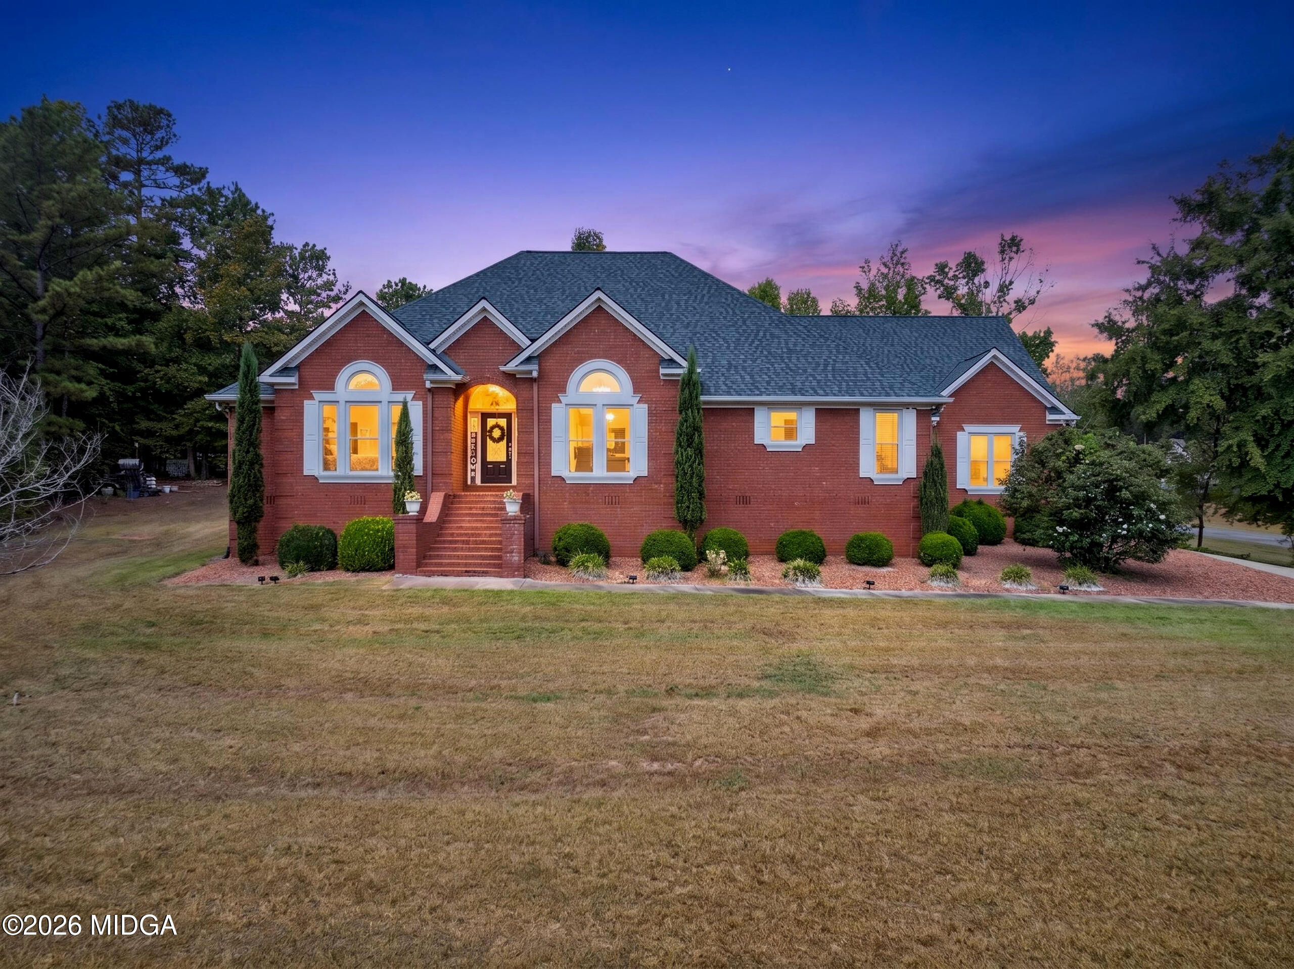
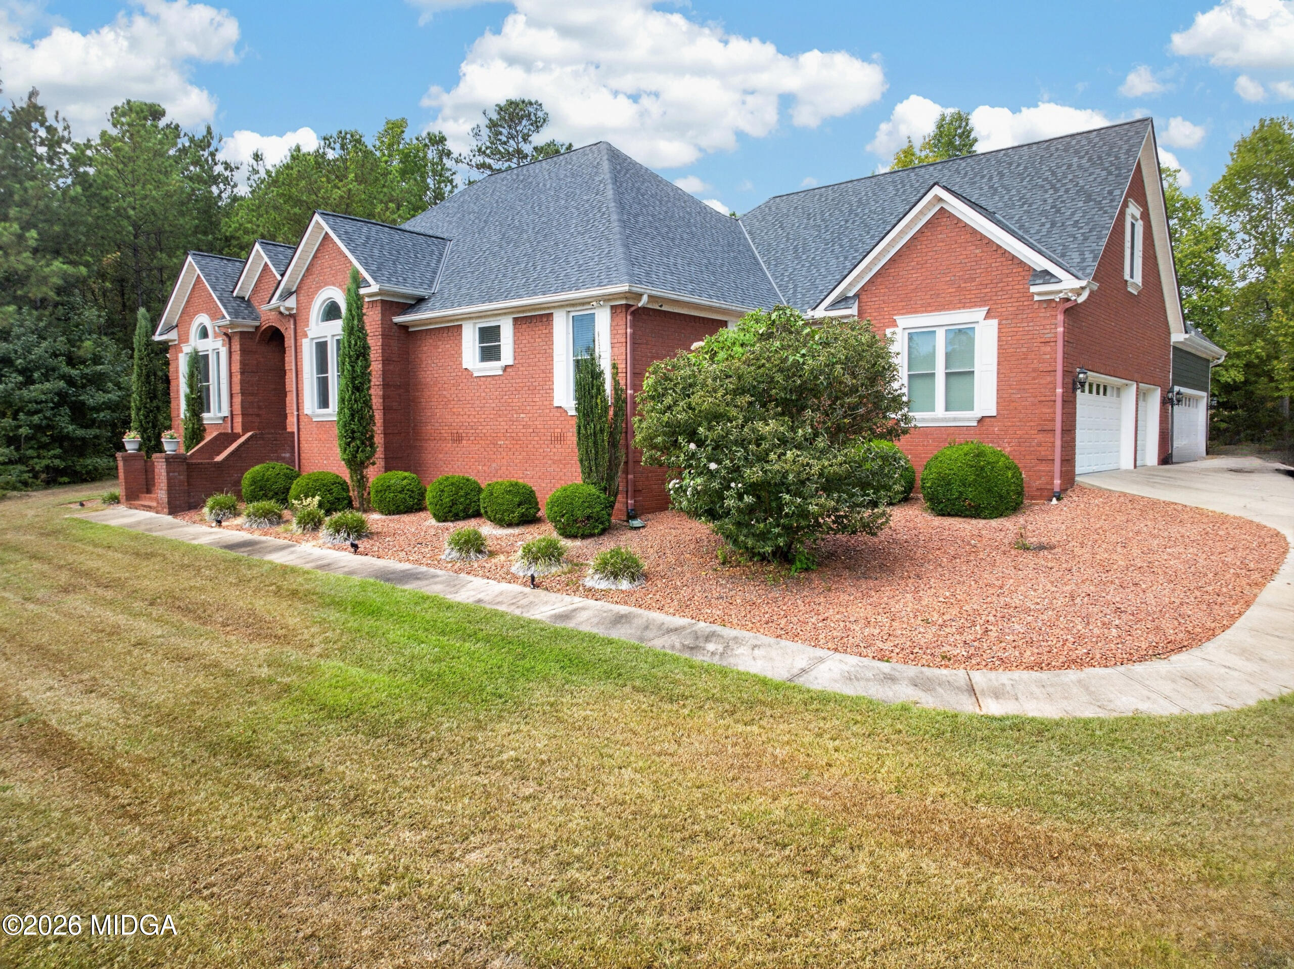
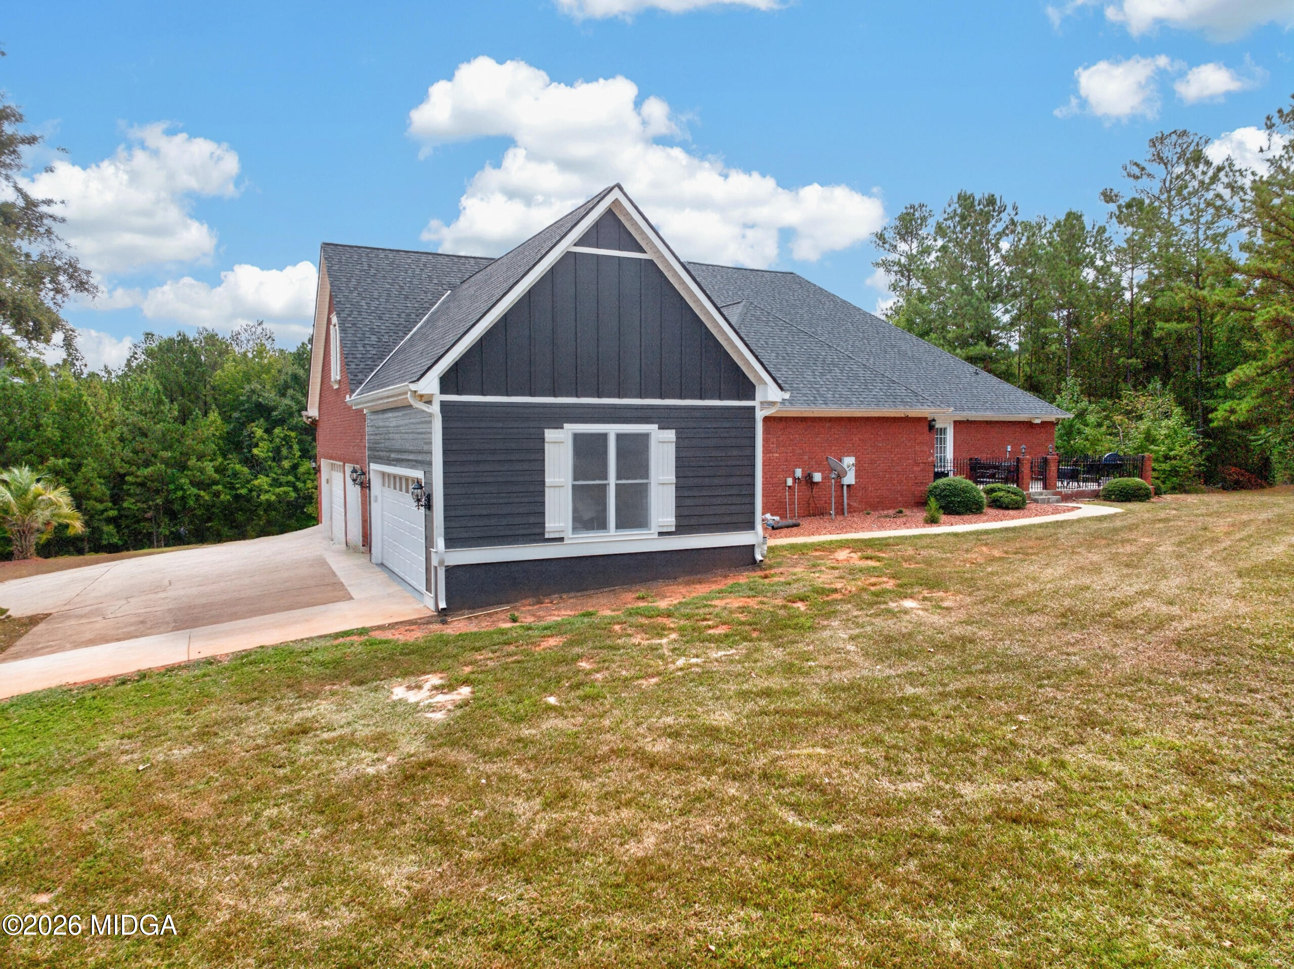
Enter an interest rate to see your estimated monthly payment.Welcome to 128 Lakemere Lane, a thoughtfully designed home offering timeless style, generous living spaces, and an inviting sense of comfort throughout. From the moment you step inside, hardwood flooring, detailed trim work, soaring ceilings, and natural light set the tone for a home that feels refined yet wonderfully livable. The main living areas flow easily from one space to the next, creating an ideal setting for both quiet evenings at home and gatherings with family and friends. At the heart of the home, the kitchen features rich cabinetry, granite countertops, an oversized island with seating, and generous workspace, with adjoining dining and sitting areas that allow everyone to remain connected. Just beyond the main gathering spaces, a dedicated home office provides a quiet place to work, read, or manage the day. The desk and coordinating office cabinetry will remain with the home, creating a ready-to-use workspace for its next owner. The primary suite offers a comfortable retreat with a generously sized bedroom and en-suite bath featuring a soaking tub, separate shower, ample vanity space, and abundant storage. Two additional bedrooms continue the home's sense of space and comfort. The sunroom provides a natural transition toward the rear of the home ,a light-filled place for morning coffee, an afternoon book, or simply enjoying the view of the surrounding mature trees. For evenings at home, the finished bonus and theater room offers something truly special. Designed for movie nights, game days, and entertaining, the space features theater-style seating, a projection screen, and a comfortable setting where everyone can gather. The bonus/theater room will convey furnished, with the exception of the bar. The living space continues outdoors with a private patio and fenced entertaining area surrounded by mature trees, offering a peaceful backdrop for grilling, dining outdoors, or unwinding at the end of the day. An expansive five-car garage completes the property, providing exceptional space for vehicles, storage, hobbies, or recreational equipment. Meticulously maintained and truly move-in ready, 128 Lakemere Lane is a home designed to be lived in, gathered in, and enjoyed for years to come.
| 19 hours ago | Listing first seen on site | |
| 19 hours ago | Listing updated with changes from the MLS® |

Listings identified with the MGMLS logo come from MGMLS and are held by brokerage firms other than the owner of this website. The listing brokerage is identified in any listing details. Information is deemed reliable but is not guaranteed. If you believe any MGMLS Listing contains material that infringes your copyrighted work please click here to review our DMCA policy and learn how to submit a takedown request. © 2026 Bibb Multi List, Inc. d/b/a Mid Georgia MLS
Last checked: 2026-09-24 09:55 PM UTC

Did you know? You can invite friends and family to your search. They can join your search, rate and discuss listings with you.