
Save
Ask
Tour
Hide
$219,000
New Listing
2311 Gwendale Drive ELizella, GA 31052
For Sale|Single Family Residence|Active
4
Beds
3
Total Baths
3
Full Baths
1,730
SqFt
$127
/SqFt
1996
Built
Subdivision:
Glen Echo
County:
Bibb
Listing courtesy of Alex Vento of Connie R. Ham Middle Ga Realty, Inc
Call Now: (478) 994-5900
Is this the listing for you? We can help make it yours.
(478) 994-5900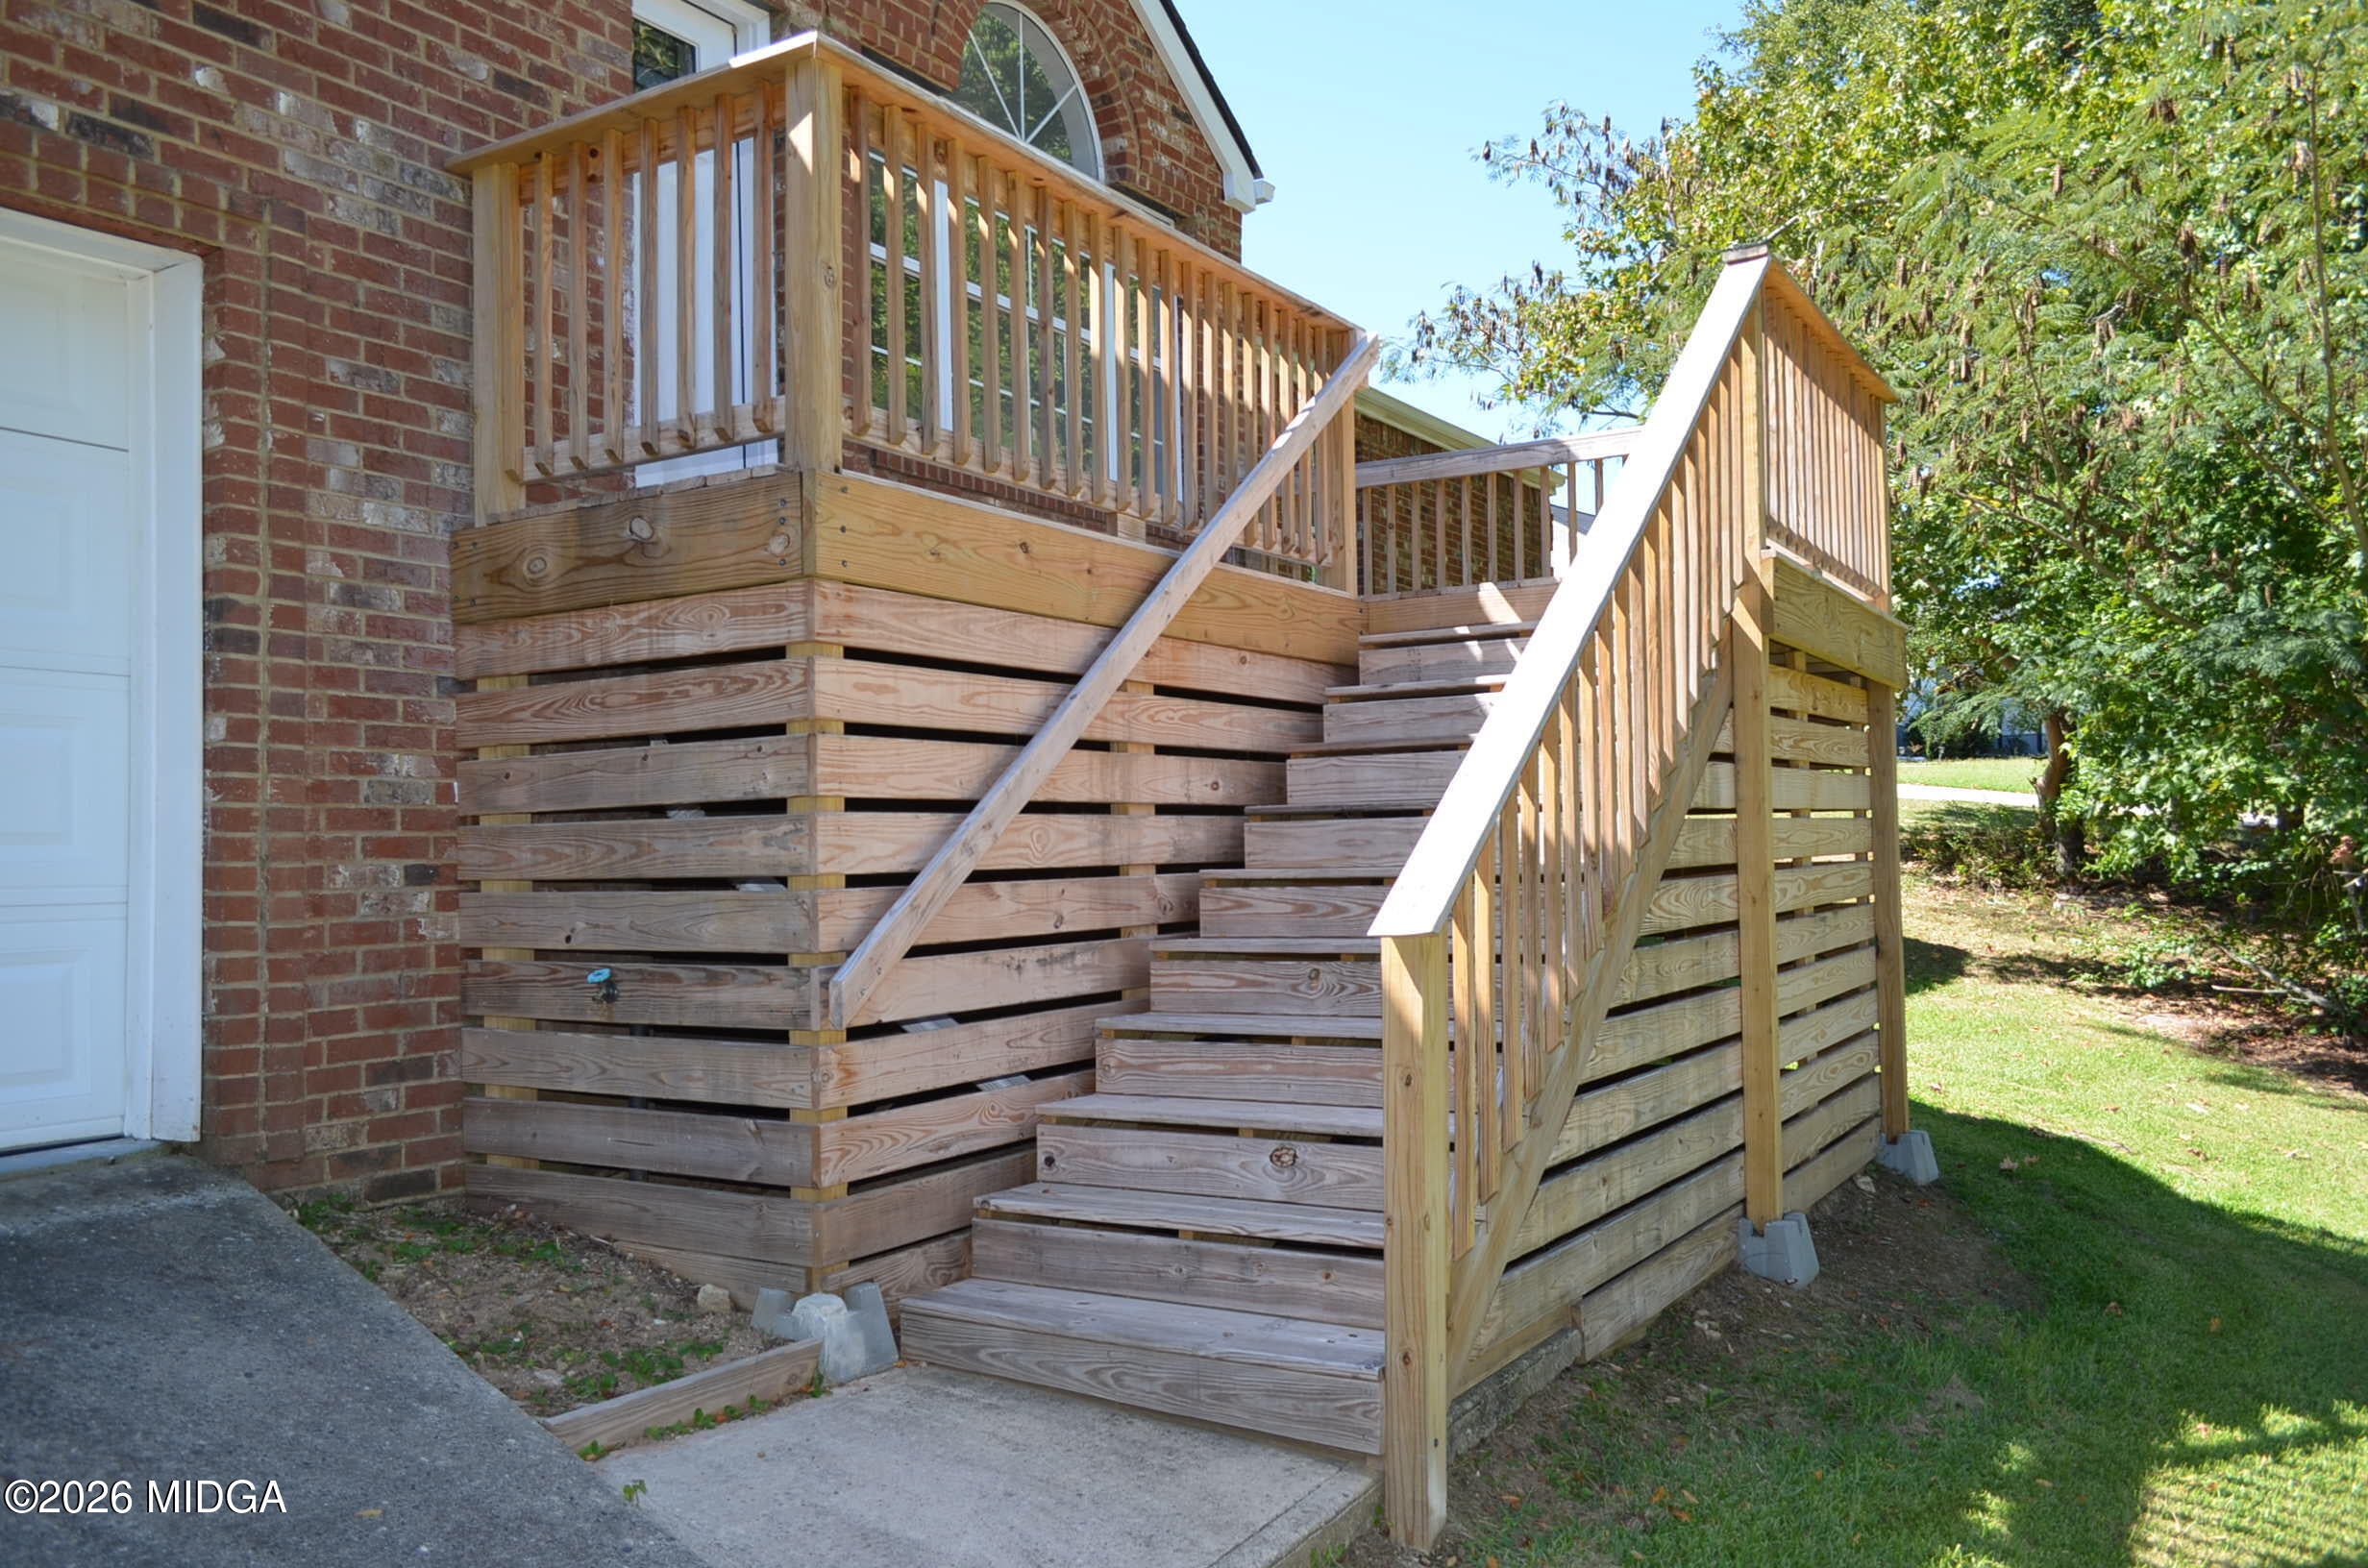
Save
Ask
Tour
Hide
Mortgage Calculator
Monthly Payment (Est.)
Enter an interest rate to see your estimated monthly payment.Calculator powered by Showcase IDX, a Constellation1 Company. Copyright ©2026 Information is deemed reliable but not guaranteed.
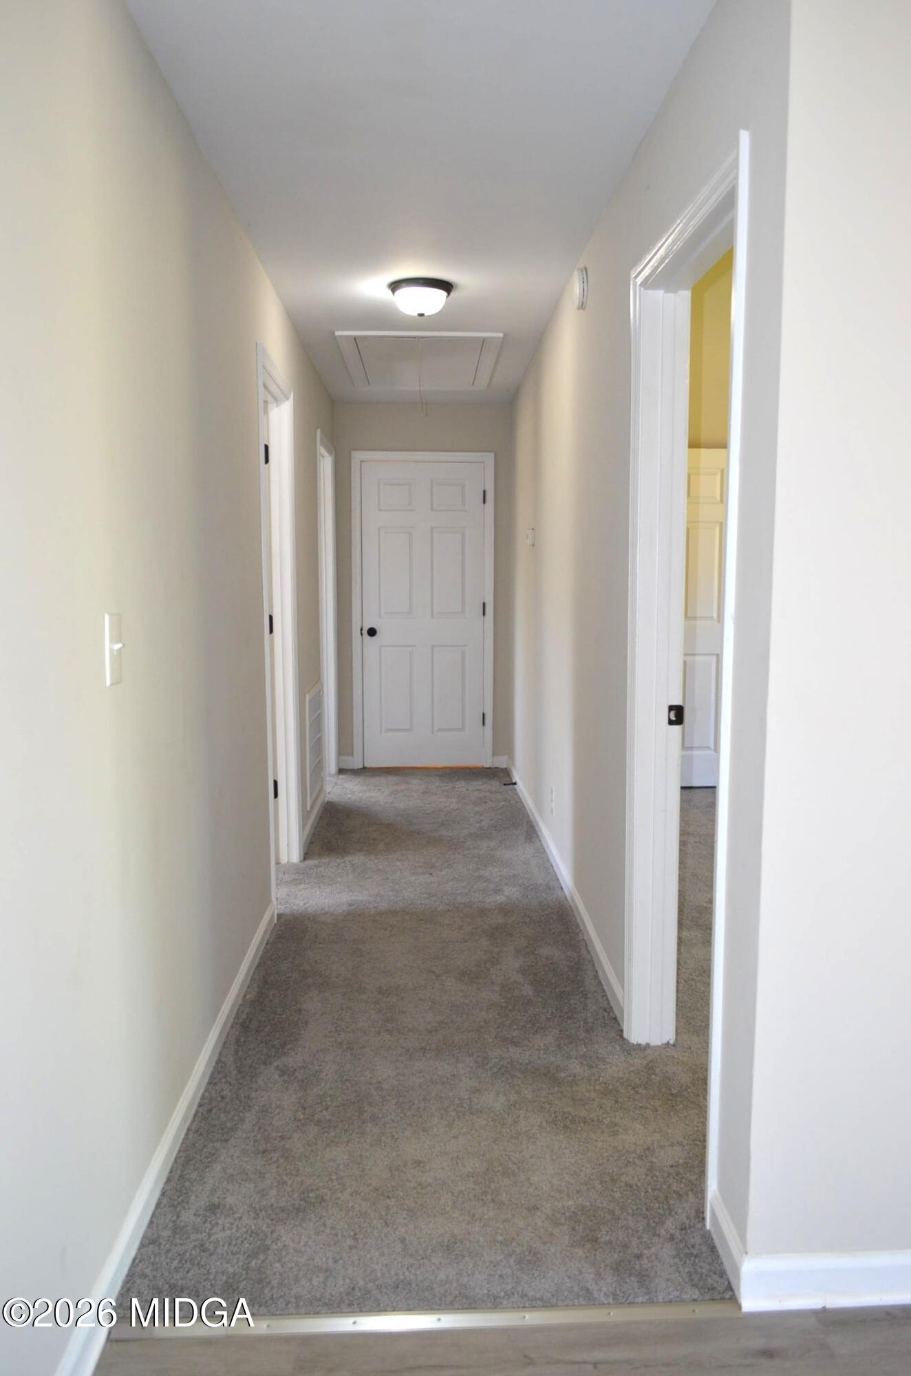
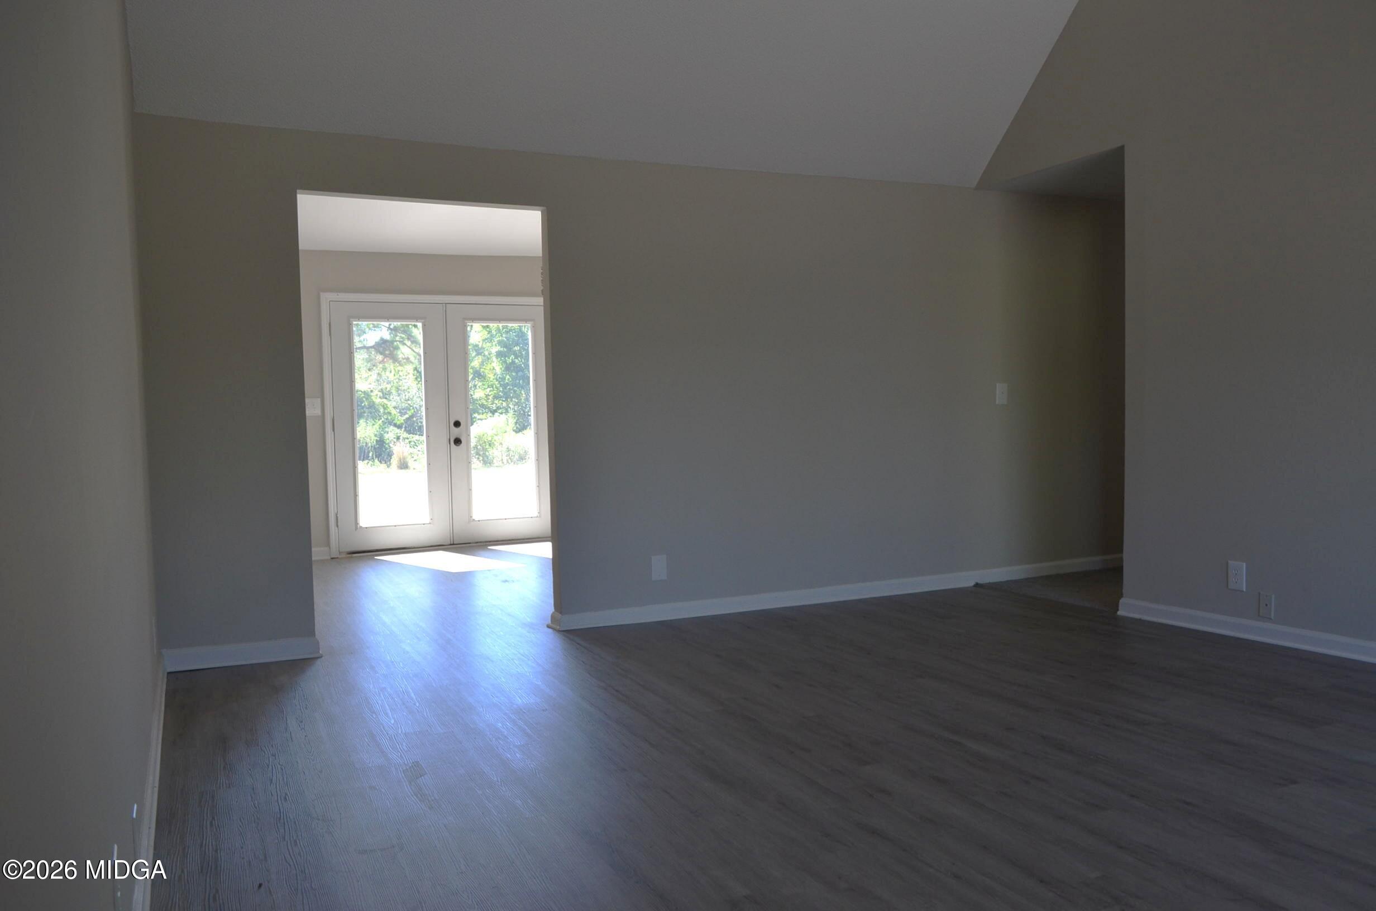
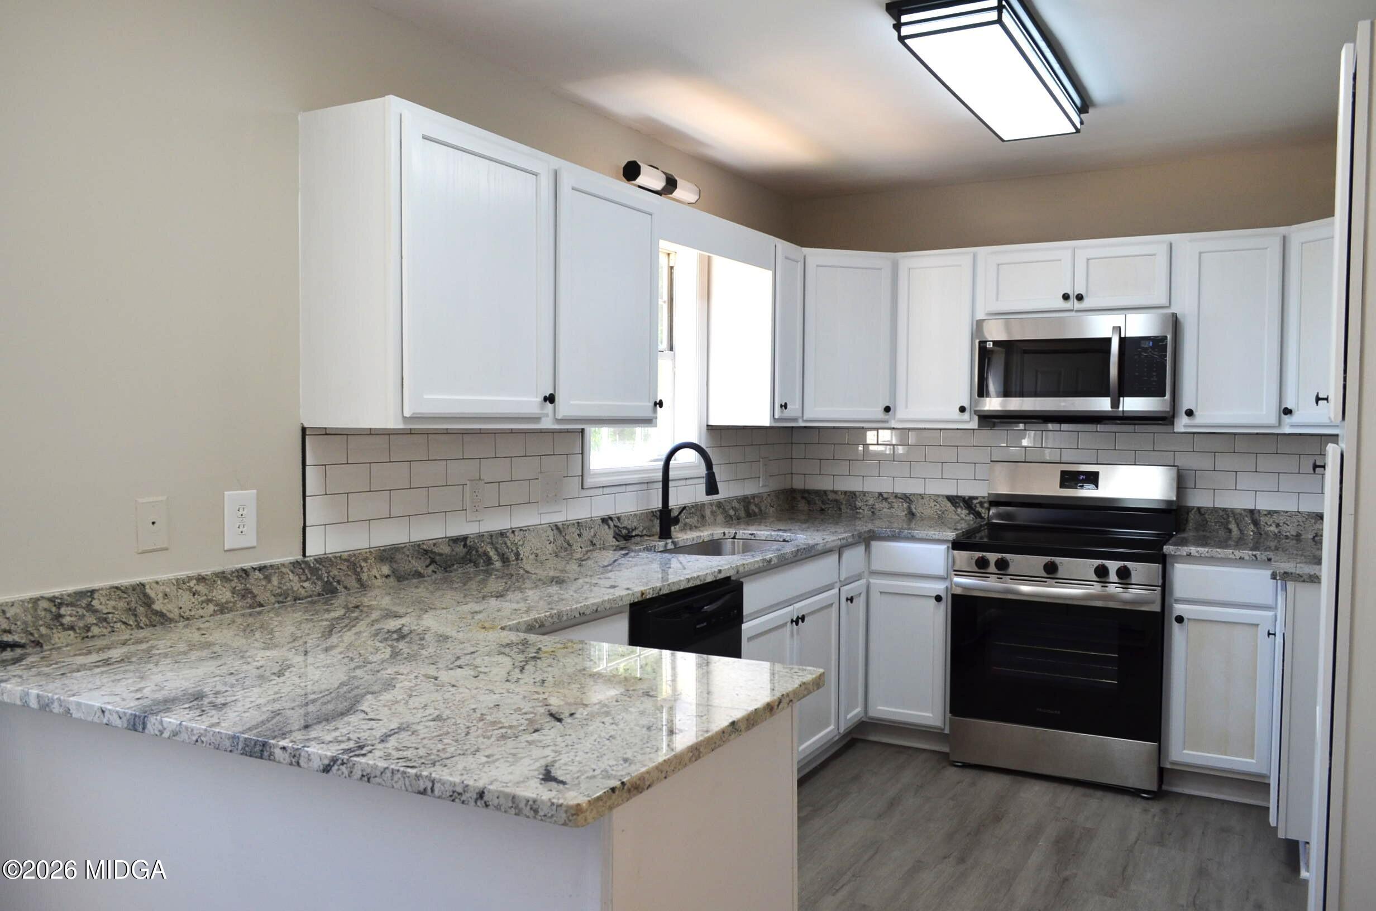
Admire lake views from the comfort of your front porch. Recently refreshed 4bed/3bath home in move in condition. New roof, interior fixtures, paint and flooring. Spacious master with en-suite bath and secondary suite above garage for guests or teenagers. Panoramic window in living room lets in natural light. Peace of mind when you move in and just have to bring your personal belongings. Come take a tour today!
Save
Ask
Tour
Hide
Listing Snapshot
Price
$219,000
Days On Site
0 Days
Bedrooms
4
Inside Area (SqFt)
1,730 sqft
Total Baths
3
Full Baths
3
Partial Baths
N/A
Lot Size
0.44 Acres
Year Built
1996
MLS® Number
186077
Status
Active
Property Tax
$1,960
HOA/Condo/Coop Fees
$4.17 monthly
Sq Ft Source
Public Records
Friends & Family
Recent Activity
| 8 hours ago | Listing first seen on site | |
| 8 hours ago | Listing updated with changes from the MLS® |
General Features
Acres
0.44
Attached Garage
Yes
Foundation
Pillar/Post/Pier
Garage
Yes
Garage Spaces
2
Land Lease
No
Levels
One and One Half
Parking
Garage Faces FrontGarage Door OpenerGarageAttached
Property Sub Type
Single Family Residence
Security
Smoke Detector(s)
Sewer
Public Sewer
SqFt Above
1730
SqFt Total
1730
Style
Traditional
Water Source
Public
Interior Features
Appliances
DishwasherElectric RangeElectric Water Heater
Basement
None
Cooling
ElectricCentral AirCeiling Fan(s)
Flooring
Carpet
Heating
CentralNatural Gas
Laundry Features
Laundry ClosetIn Kitchen
Window Features
Insulated Windows
Bedroom 2
Dimensions - 11.00 x 11.00Level - First
Bedroom 3
Dimensions - 10.00 x 11.00Level - First
Bedroom 4
Dimensions - 11.00 x 13.00Level - Second
Dining Room
Dimensions - 11.00 x 136.00Level - First
Kitchen
Dimensions - 9.00 x 126.00Level - First
Living Room
Dimensions - 15.00 x 16.00Level - First
Master Bedroom
Dimensions - 12.00 x 15.00Level - First
Save
Ask
Tour
Hide
Exterior Features
Construction Details
BrickVinyl Siding
Exterior
Boat Slip
Patio And Porch
DeckFront Porch
Roof
Shingle
Windows/Doors
Insulated Windows
Community Features
Association Fee
$50.0
Association Fee Frequency
Annually
Community Features
Lake
Financing Terms Available
CashConventionalFHAVA Loan
Schools
School District
Unknown
Elementary School
Skyview Elementary
Middle School
Rutland Middle
High School
Rutland
Listing courtesy of Alex Vento of Connie R. Ham Middle Ga Realty, Inc

Listings identified with the MGMLS logo come from MGMLS and are held by brokerage firms other than the owner of this website. The listing brokerage is identified in any listing details. Information is deemed reliable but is not guaranteed. If you believe any MGMLS Listing contains material that infringes your copyrighted work please click here to review our DMCA policy and learn how to submit a takedown request. © 2026 Bibb Multi List, Inc. d/b/a Mid Georgia MLS
Last checked: 2026-09-28 10:05 PM UTC
Listings identified with the MGMLS logo come from MGMLS and are held by brokerage firms other than the owner of this website. The listing brokerage is identified in any listing details. Information is deemed reliable but is not guaranteed. If you believe any MGMLS Listing contains material that infringes your copyrighted work please click here to review our DMCA policy and learn how to submit a takedown request. © 2026 Bibb Multi List, Inc. d/b/a Mid Georgia MLS
Last checked: 2026-09-28 10:05 PM UTC
Neighborhood & Commute
Source: Walkscore
Save
Ask
Tour
Hide

Did you know? You can invite friends and family to your search. They can join your search, rate and discuss listings with you.