Save
Ask
Tour
Hide
Share
$369,000
New Listing

947 Wimbledon Road
Macon, GA 31210

For Sale|Single Family Residence|Active
3
Beds
3
Total Baths
2
Full Baths
1
Partial Bath
2,163
SqFt
$171
/SqFt
1975
Built
Subdivision:
Wimbledon Woods
County:
Bibb
Listing courtesy of Linda Fuller of Re/Max Cutting Edge Realty
Call Now: (478) 994-5900
Is this the listing for you? We can help make it yours.
(478) 994-5900
947 Wimbledon Road947 Wimbledon Road947 Wimbledon Road947 Wimbledon Road
Save
Ask
Tour
Hide
Share

Mortgage Calculator

Monthly Payment (Est.)

Enter an interest rate to see your estimated monthly payment.
Calculator powered by Showcase IDX, a Constellation1 Company. Copyright ©2026 Information is deemed reliable but not guaranteed.

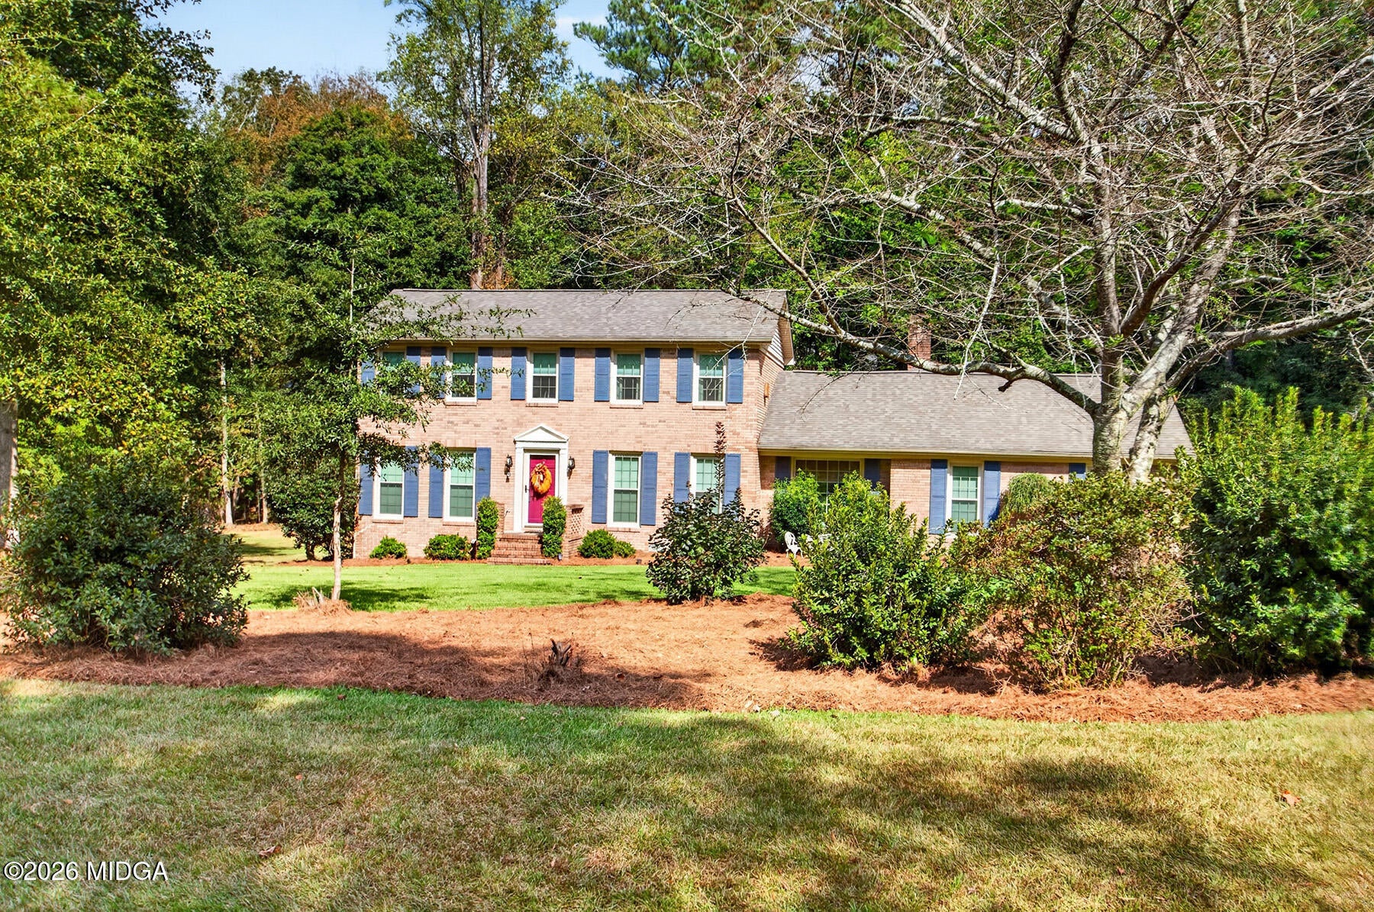
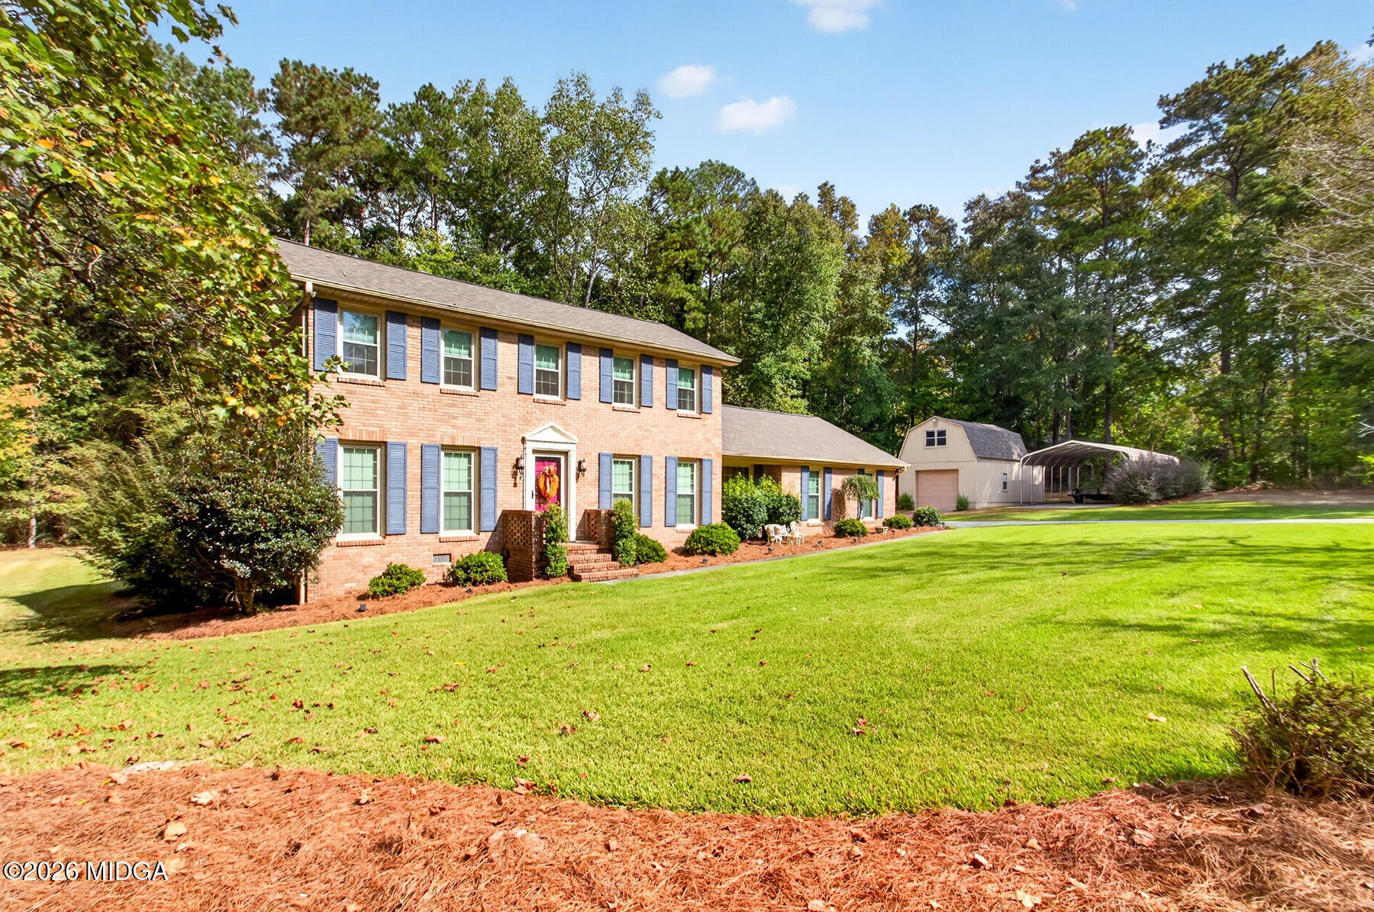
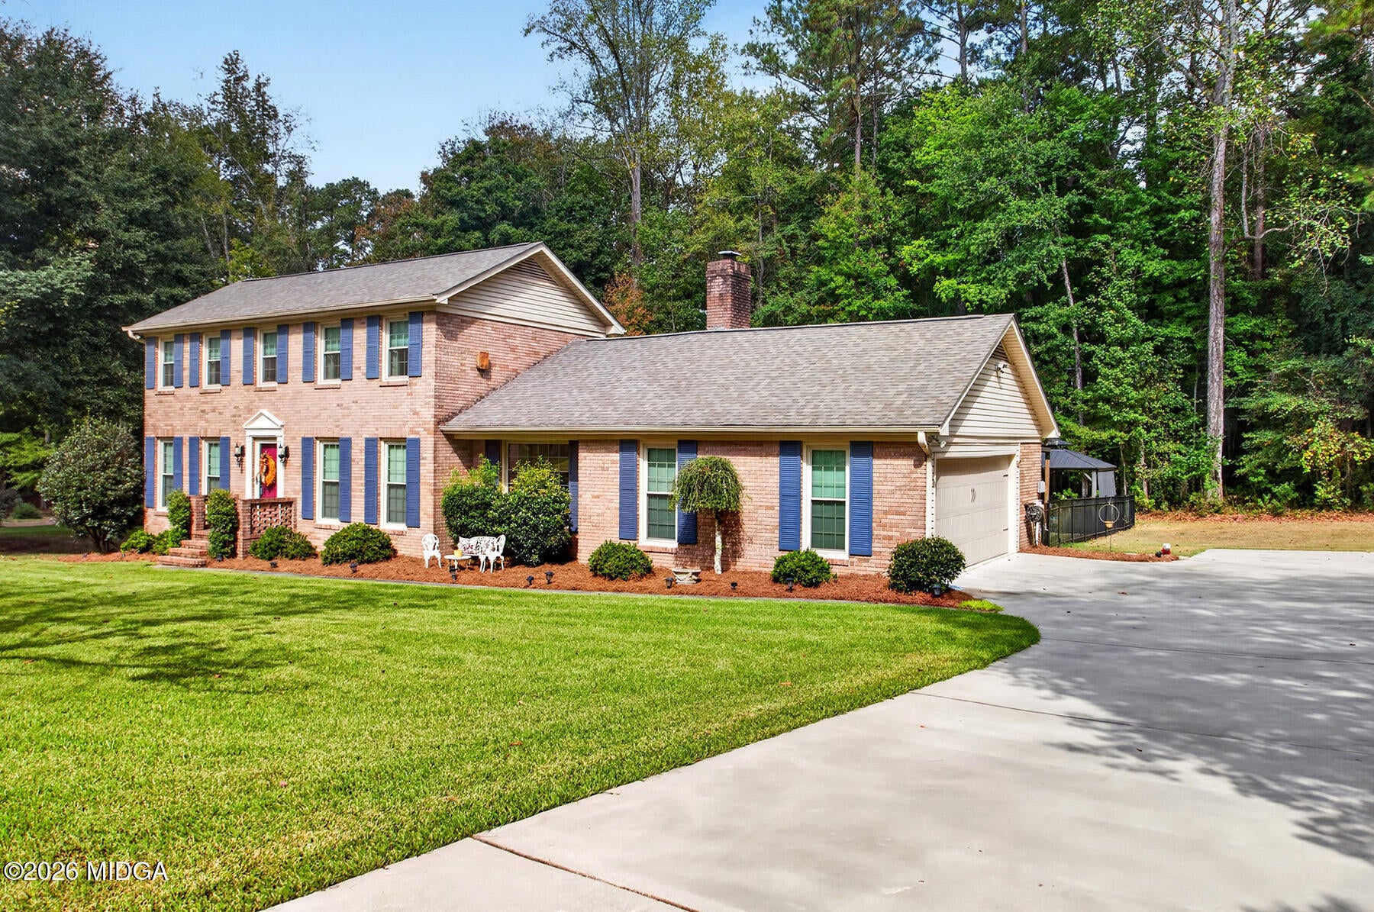
Move-in ready and already inspected, this beautiful two-story brick home in North Macon offers the perfect blend of comfort, functionality, and outdoor enjoyment. Inside, you'll find formal living and dining rooms, an updated kitchen with stainless appliances, pantry and breakfast area, a convenient half bath, and a spacious den featuring a classic brick fireplace. The main-level owner's suite provides privacy and convenience, while a large laundry room adds everyday practicality and includes the washer & dryer. Upstairs, two generously sized bedrooms share a Jack-and-Jill bathroom. Beautiful LVP flooring throughout this home. Step outside to a backyard designed for relaxation and entertaining. Enjoy the in-ground pool with a vinyl liner that's only two years old, a spacious deck, cabana, and fenced yard perfect for gathering with friends and family. Need extra space for hobbies, projects, or storage? The detached two-story workshop/garage offers endless possibilities, and the covered RV parking is a rare bonus. With its sought-after North Macon location, flexible living spaces, and exceptional outdoor amenities, this property is beautifully decorated and ready to welcome its next owner home.

Save
Ask
Tour
Hide
Share
Listing Snapshot
Price 
$369,000
Days On Site 
0 Days
Bedrooms 
3
Inside Area (SqFt) 
2,163 sqft
Total Baths 
3
Full Baths 
2
Partial Baths 
1
Lot Size 
1.04 Acres
Year Built 
1975
MLS® Number 
186148
Status 
Active
Property Tax 
$2,394.54
HOA/Condo/Coop Fees 
N/A
Sq Ft Source 
Public Records
Friends & Family
Recent Activity
21 hours agoListing first seen on site
21 hours agoListing updated with changes from the MLS®
General Features
Acres 
1.04
Attached Garage 
Yes
Foundation 
Block
Garage 
Yes
Levels 
Two
Parking 
Kitchen LevelGarage Faces SideGarage Door OpenerGarageAttached
Property Sub Type 
Single Family Residence
Sewer 
Septic Tank
SqFt Above 
2163
SqFt Total 
2163
Style 
Traditional
Water Source 
Public
Interior Features
Appliances 
DishwasherDryerGas OvenGas RangeMicrowaveRange HoodRefrigeratorTrash Compactor
Basement 
Crawl Space
Cooling 
Heat PumpCentral Air
Fireplace 
Yes
Fireplace Features 
Family RoomMasonry
Fireplaces 
1
Flooring 
Ceramic Tile
Heating 
CentralHeat Pump
Interior 
PantryWalk-In Closet(s)
Laundry Features 
Main LevelLaundry Room
Bedroom 2 
Level - Second
Bedroom 3 
Level - Second
Den 
Level - FirstDescription - Brick fireplace
Dining Room 
Level - First
Foyer 
Level - First
Kitchen 
Level - FirstFeatures - PantryDescription - LVP Floors
Living Room 
Level - First
Master Bedroom 
Level - FirstFeatures - Walk-In Closet(s)Description - LVP floors
Save
Ask
Tour
Hide
Share
Exterior Features
Construction Details 
Brick
Exterior 
Gas Grill
Fencing 
Fenced
Other Structures 
CabanaRV/Boat StorageWorkshop
Patio And Porch 
Deck
Pool Features 
In GroundVinyl
Private Pool 
Yes
Roof 
Shingle
Schools
School District
Unknown
Elementary School
Carter Elementary
Middle School
Howard Middle
High School
Howard
Listing courtesy of Linda Fuller of Re/Max Cutting Edge Realty


Listings identified with the MGMLS logo come from MGMLS and are held by brokerage firms other than the owner of this website. The listing brokerage is identified in any listing details. Information is deemed reliable but is not guaranteed. If you believe any MGMLS Listing contains material that infringes your copyrighted work please click here to review our DMCA policy and learn how to submit a takedown request. © 2026 Bibb Multi List, Inc. d/b/a Mid Georgia MLS
Last checked: 2026-10-02 09:53 PM UTC

Neighborhood & Commute
Source: Walkscore
Save
Ask
Tour
Hide
Share