
Save
Ask
Tour
Hide
$440,000
New Listing
330 Carillon LaneMacon, GA 31210
For Sale|Single Family Residence|Active
4
Beds
4
Total Baths
3
Full Baths
1
Partial Bath
2,265
SqFt
$194
/SqFt
2009
Built
Subdivision:
Providence
County:
Bibb
Listing courtesy of Bertha Cranford of Cranford Realty Group, LLC
Call Now: (478) 994-5900
Is this the listing for you? We can help make it yours.
(478) 994-5900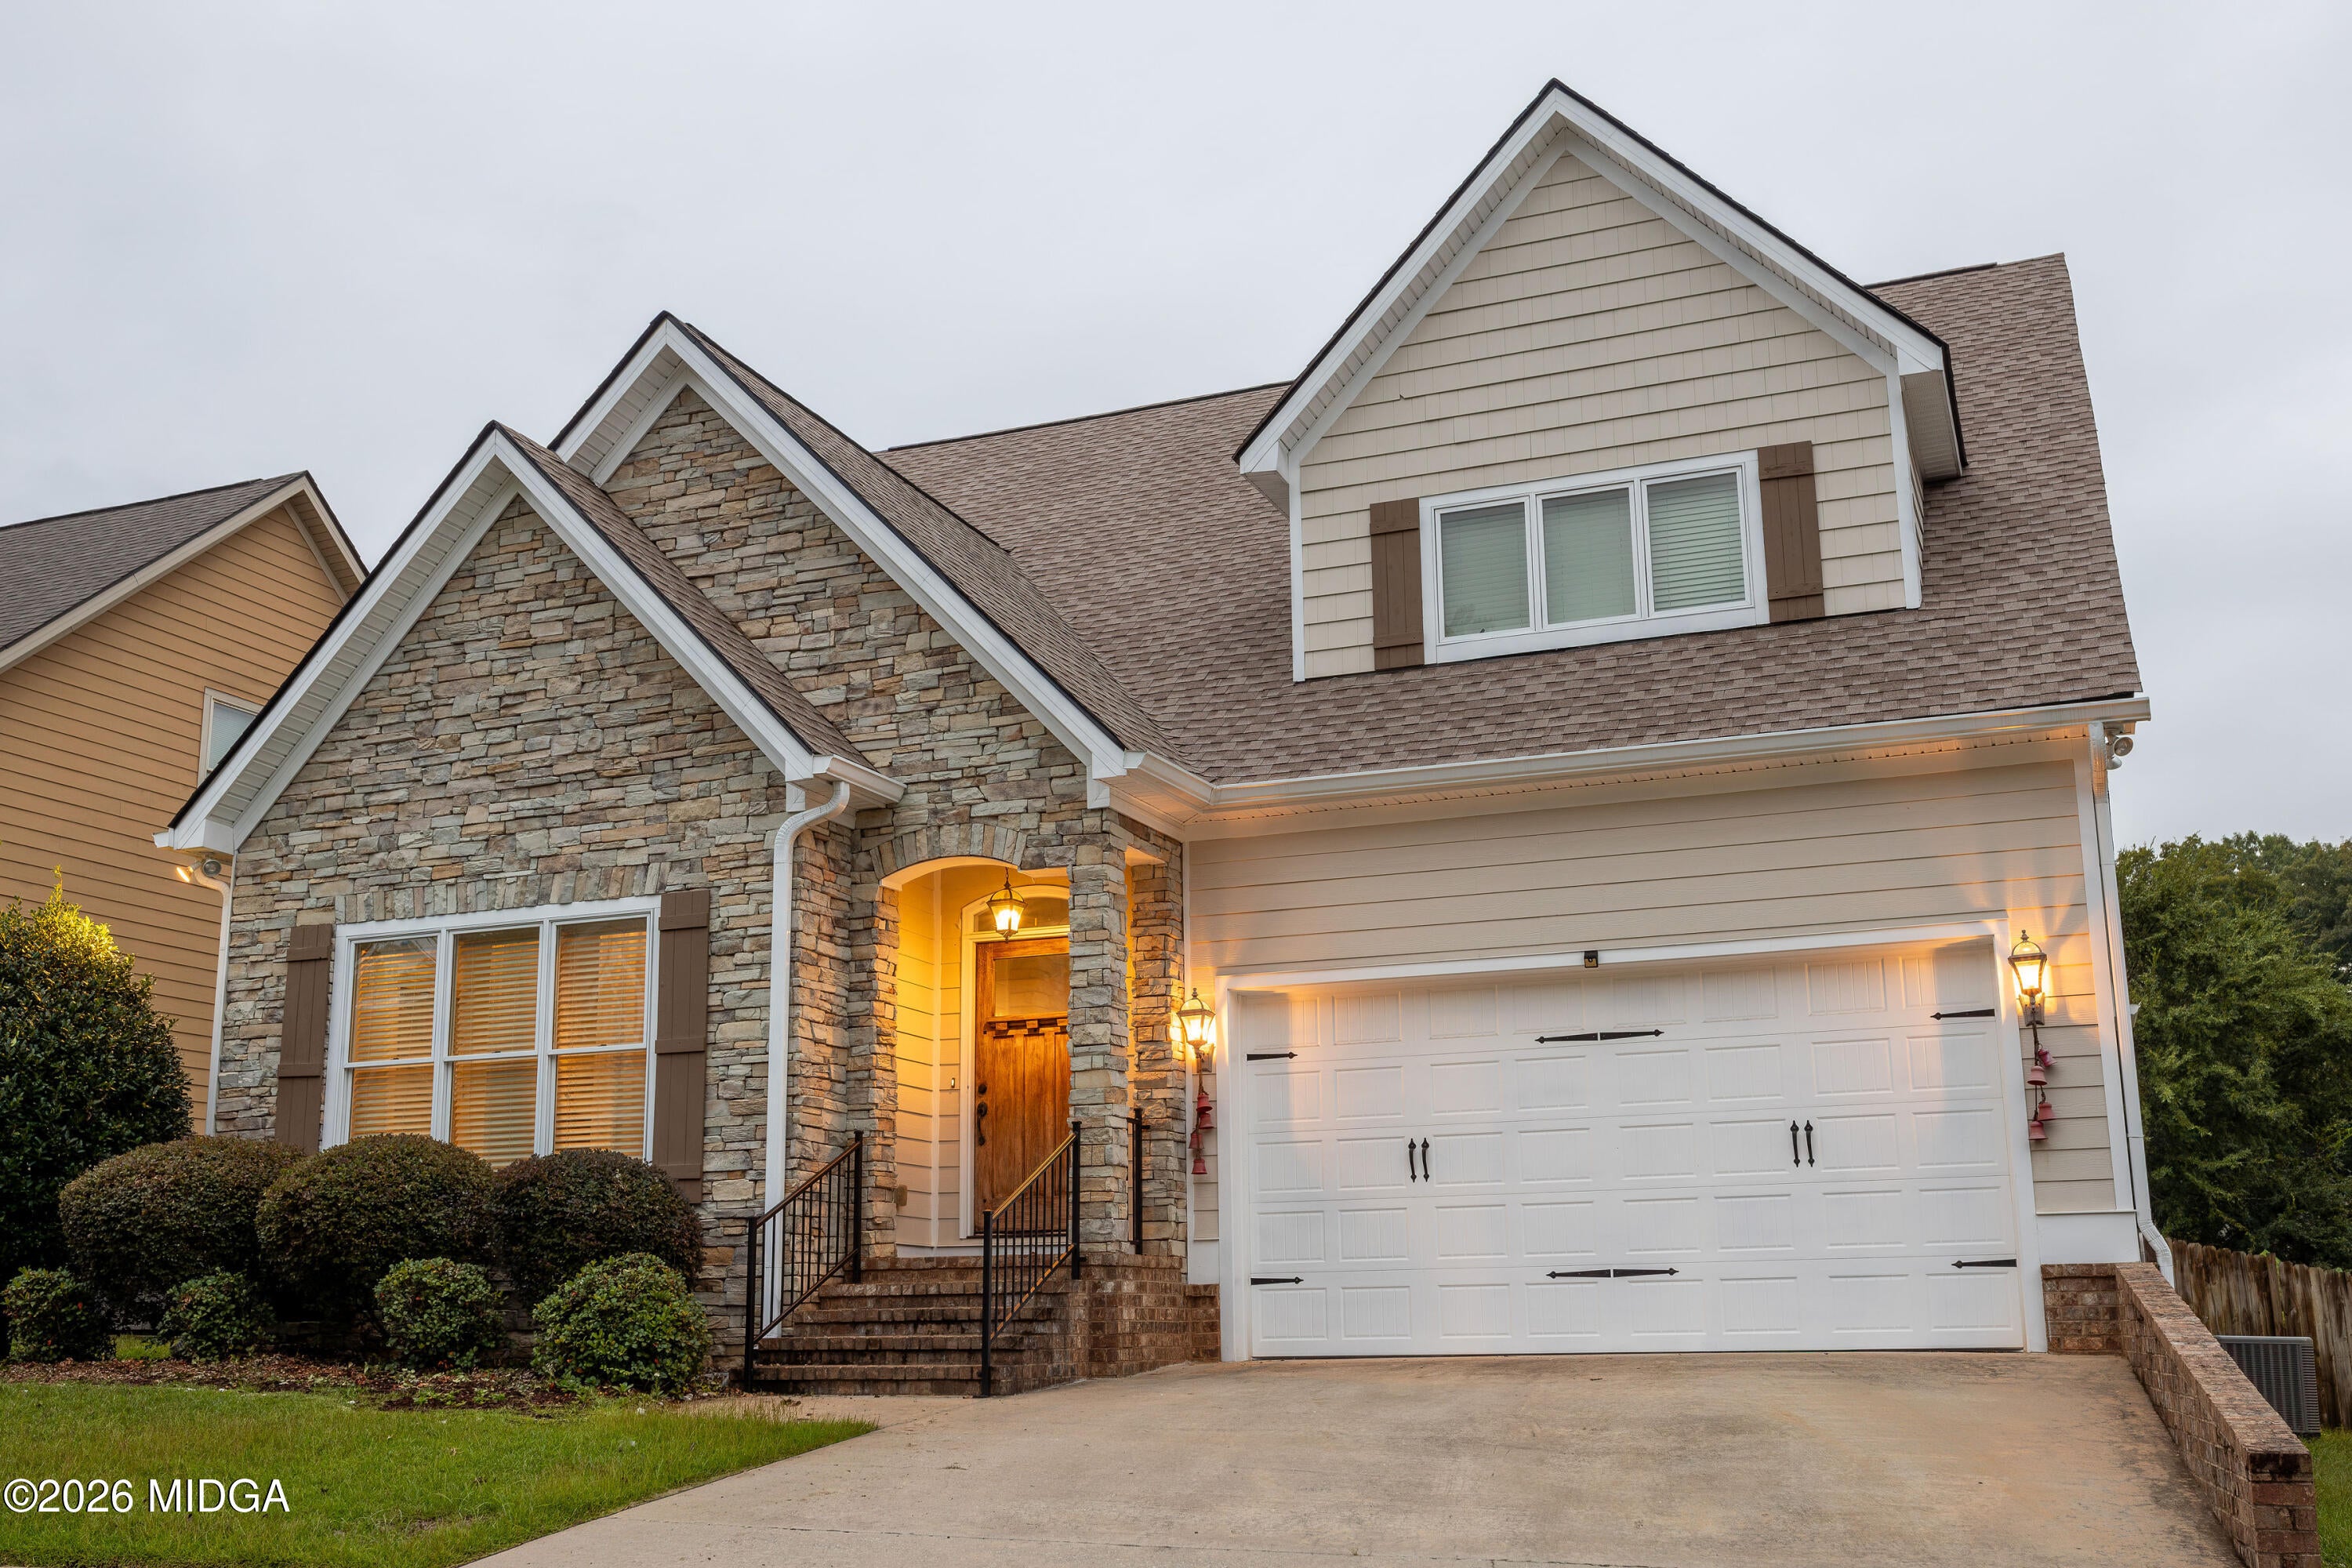
Save
Ask
Tour
Hide
Mortgage Calculator
Monthly Payment (Est.)
Enter an interest rate to see your estimated monthly payment.Calculator powered by Showcase IDX, a Constellation1 Company. Copyright ©2026 Information is deemed reliable but not guaranteed.
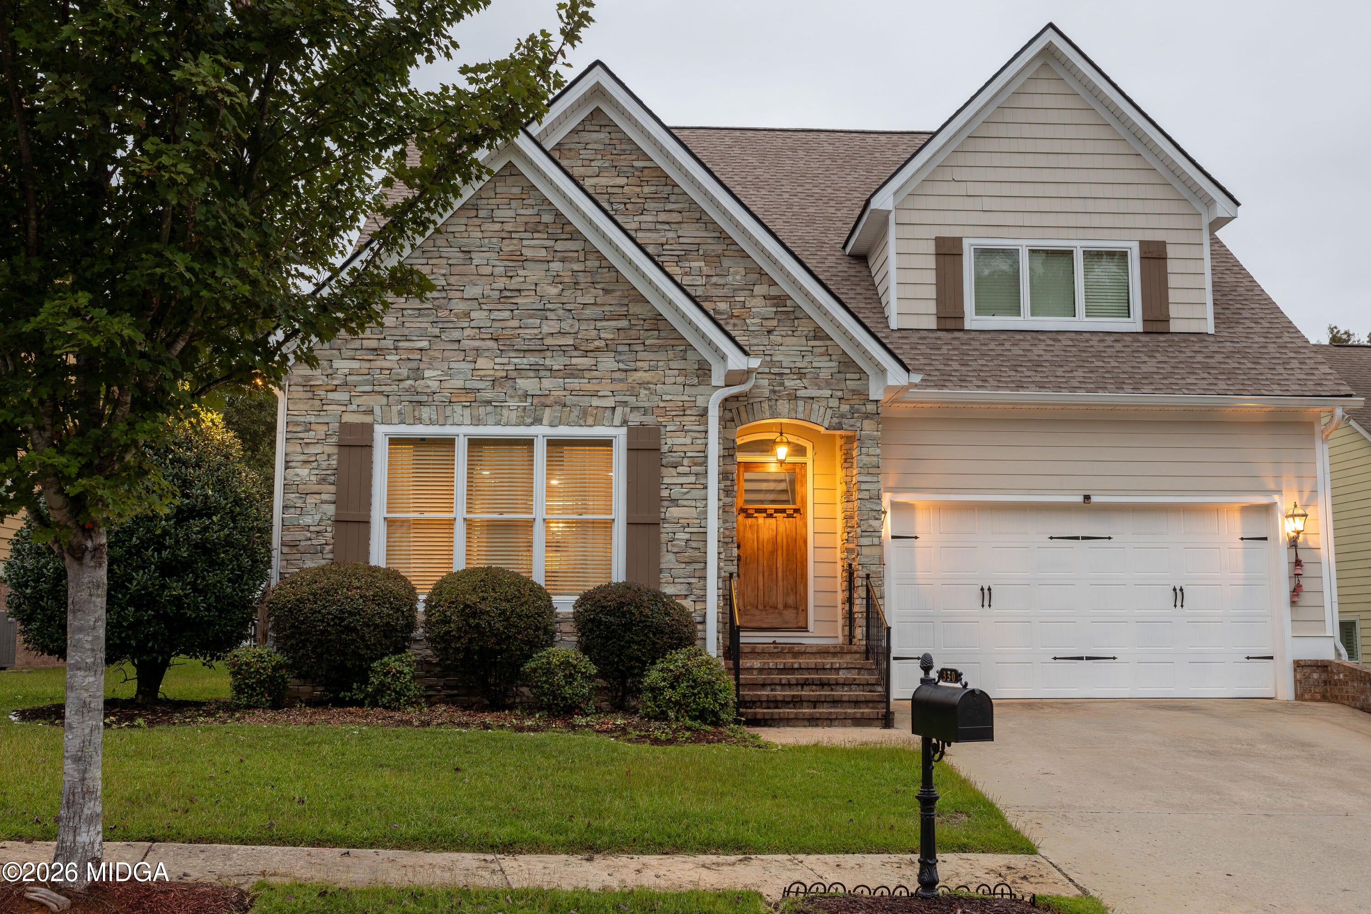
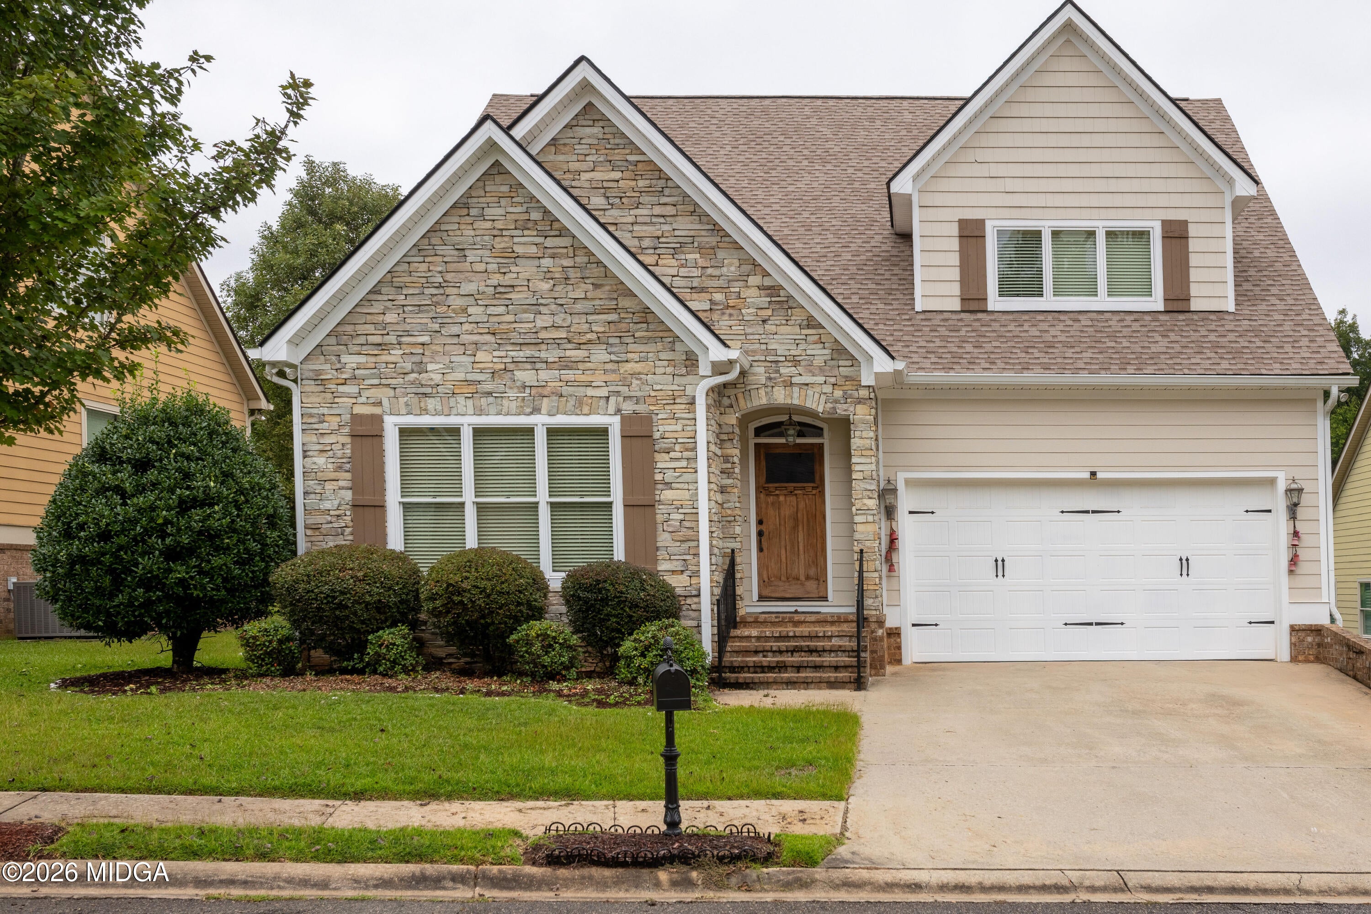
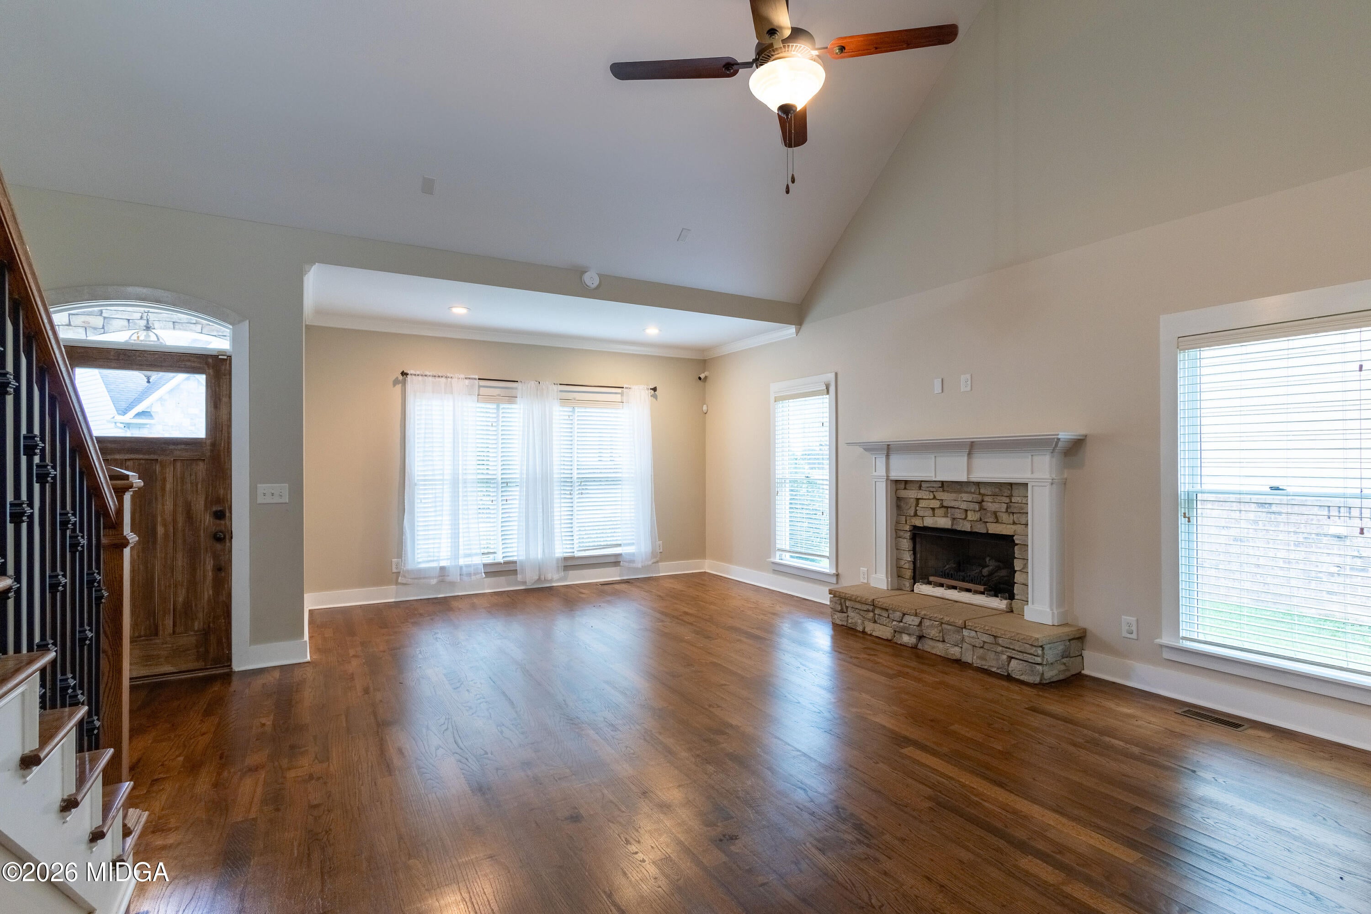
Welcome to this beautiful traditional Craftsman-style home, ideally located near restaurants and shopping centers, and a variety of conveniences. Enjoy the community amenities, including swimming pool and playgrounds. This spacious home features 4 bedrooms and three and a half bathrooms, with an open concept layout perfect for entertaining and everyday living. The primary suite in conveniently located on the main level and offers a relaxing garden tub, separate tile shower, and elegant finishes, the home also features 2 gas-log fireplaces, adding warmth and character to the living spaces. This home is ready to welcome its next owners!
Save
Ask
Tour
Hide
Listing Snapshot
Price
$440,000
Days On Site
0 Days
Bedrooms
4
Inside Area (SqFt)
2,265 sqft
Total Baths
4
Full Baths
3
Partial Baths
1
Lot Size
0.18 Acres
Year Built
2009
MLS® Number
186232
Status
Active
Property Tax
$3,028.78
HOA/Condo/Coop Fees
$350 Semi-Annually
Sq Ft Source
Public Records
Friends & Family
Recent Activity
| 19 hours ago | Listing first seen on site | |
| 19 hours ago | Listing updated with changes from the MLS® |
General Features
Acres
0.18
Attached Garage
Yes
Foundation
Pillar/Post/Pier
Garage
Yes
Garage Spaces
2
Land Lease
No
Levels
One and One Half
Parking
Garage Faces FrontGarage Door OpenerAttached
Property Sub Type
Single Family Residence
Security
Smoke Detector(s)
Sewer
Public Sewer
SqFt Above
2265
SqFt Total
2265
Style
CraftsmanTraditional
Utilities
Cable AvailableWater Available
Water Source
Public
Interior Features
Appliances
DishwasherDisposalElectric OvenElectric RangeElectric Water HeaterMicrowave
Basement
Crawl Space
Cooling
ElectricCentral Air
Fireplace
Yes
Fireplace Features
Living Room
Fireplaces
2
Flooring
Hardwood
Heating
CentralElectric
Interior
Other
Laundry Features
Main LevelLaundry Room
Window Features
Shutters
Addl Room 1
Dimensions - 10.00 x 6.00Level - FirstFeatures - Natural WoodworkDescription - Office
Addl Room 2
Dimensions - 10.00 x 5.00Level - FirstDescription - Laundry
Addl Room 3
Dimensions - 13.00 x 11.00Level - FirstFeatures - OtherDescription - Screen Porch
Bedroom 2
Dimensions - 15.00 x 14.00Level - Second
Bedroom 3
Dimensions - 17.00 x 16.00Level - SecondFeatures - Natural Woodwork
Bedroom 4
Dimensions - 14.00 x 12.00Level - Second
Dining Room
Dimensions - 13.00 x 12.00Level - FirstFeatures - Natural Woodwork
Great Room
Dimensions - 24.00 x 15.00Level - FirstFeatures - Natural Woodwork
Kitchen
Dimensions - 13.00 x 13.00Level - FirstFeatures - Natural Woodwork
Master Bedroom
Dimensions - 24.00 x 15.00Level - FirstFeatures - Natural Woodwork
Save
Ask
Tour
Hide
Exterior Features
Construction Details
StoneBrickVinyl Siding
Fencing
Fenced
Patio And Porch
PatioPorch
Roof
Shingle
Windows/Doors
Shutters
Community Features
Association Fee
$350.0
Association Fee Frequency
Semi-Annually
Community Features
Tennis Court(s)Street LightsSidewalksPoolPlayground
Horse Property
None
Financing Terms Available
CashConventionalFHAVA Loan
Schools
School District
Unknown
Elementary School
Springdale Elementary
Middle School
Howard Middle
High School
Howard
Listing courtesy of Bertha Cranford of Cranford Realty Group, LLC

Listings identified with the MGMLS logo come from MGMLS and are held by brokerage firms other than the owner of this website. The listing brokerage is identified in any listing details. Information is deemed reliable but is not guaranteed. If you believe any MGMLS Listing contains material that infringes your copyrighted work please click here to review our DMCA policy and learn how to submit a takedown request. © 2026 Bibb Multi List, Inc. d/b/a Mid Georgia MLS
Last checked: 2026-10-08 09:06 PM UTC
Listings identified with the MGMLS logo come from MGMLS and are held by brokerage firms other than the owner of this website. The listing brokerage is identified in any listing details. Information is deemed reliable but is not guaranteed. If you believe any MGMLS Listing contains material that infringes your copyrighted work please click here to review our DMCA policy and learn how to submit a takedown request. © 2026 Bibb Multi List, Inc. d/b/a Mid Georgia MLS
Last checked: 2026-10-08 09:06 PM UTC
Neighborhood & Commute
Source: Walkscore
Save
Ask
Tour
Hide

Did you know? You can invite friends and family to your search. They can join your search, rate and discuss listings with you.