Save
Ask
Tour
Hide
Share
$363,000
New Listing

1503 Blakewood Trail
Bethlehem, GA 30620

For Sale|Single Family Residence|Active
3
Beds
2
Total Baths
2
Full Baths
1,904
SqFt
$191
/SqFt
2008
Built
Subdivision:
1-County-Rural
County:
Barrow
Listing courtesy of Aleithia Greer of Southern Sunset Realty Group
Call Now: (478) 994-5900
Is this the listing for you? We can help make it yours.
(478) 994-5900
1503 Blakewood Trail1503 Blakewood Trail1503 Blakewood Trail1503 Blakewood Trail
Save
Ask
Tour
Hide
Share

Mortgage Calculator

Monthly Payment (Est.)

Enter an interest rate to see your estimated monthly payment.
Calculator powered by Showcase IDX, a Constellation1 Company. Copyright ©2026 Information is deemed reliable but not guaranteed.

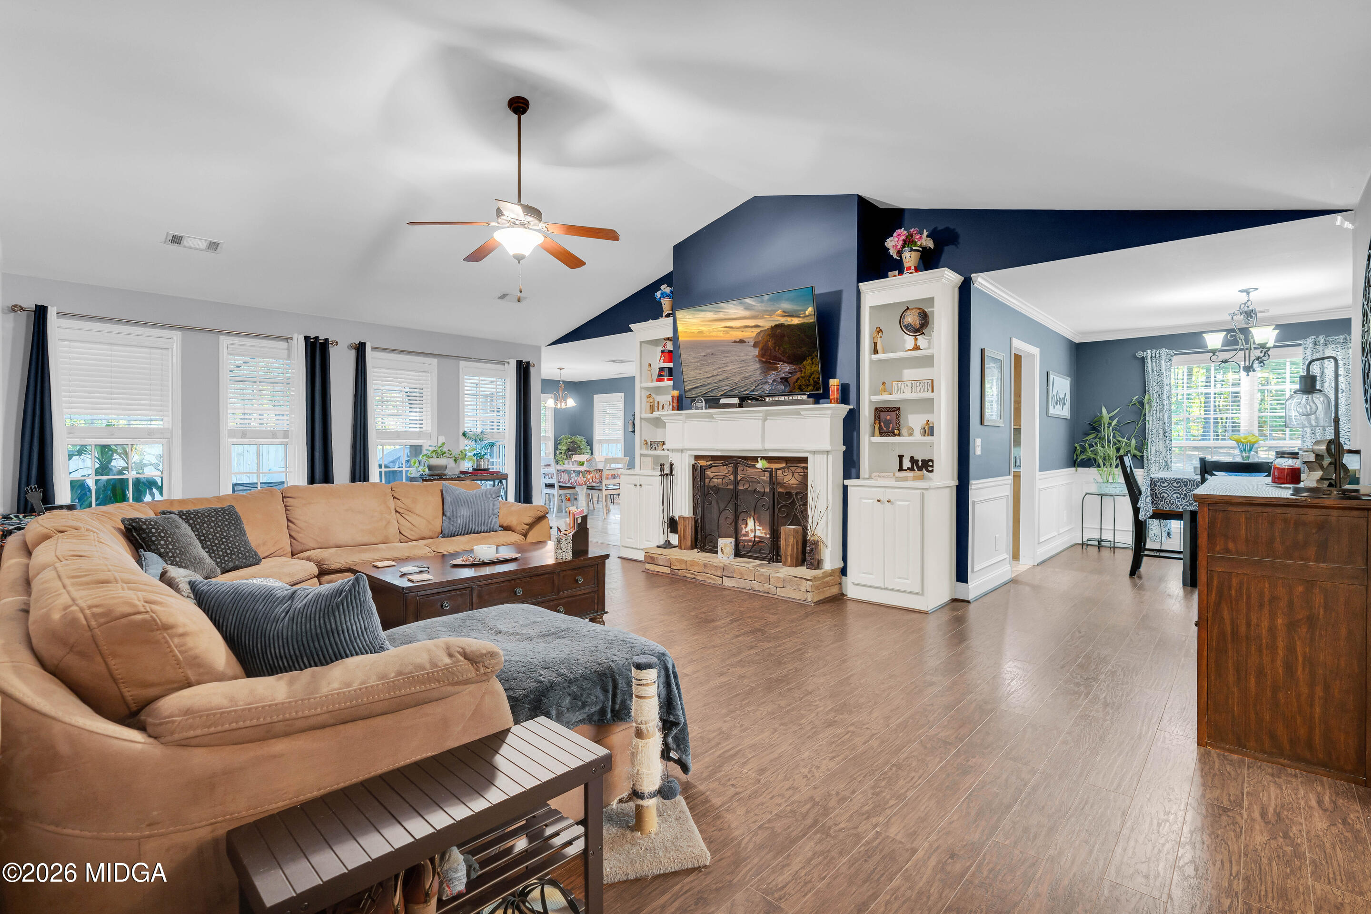
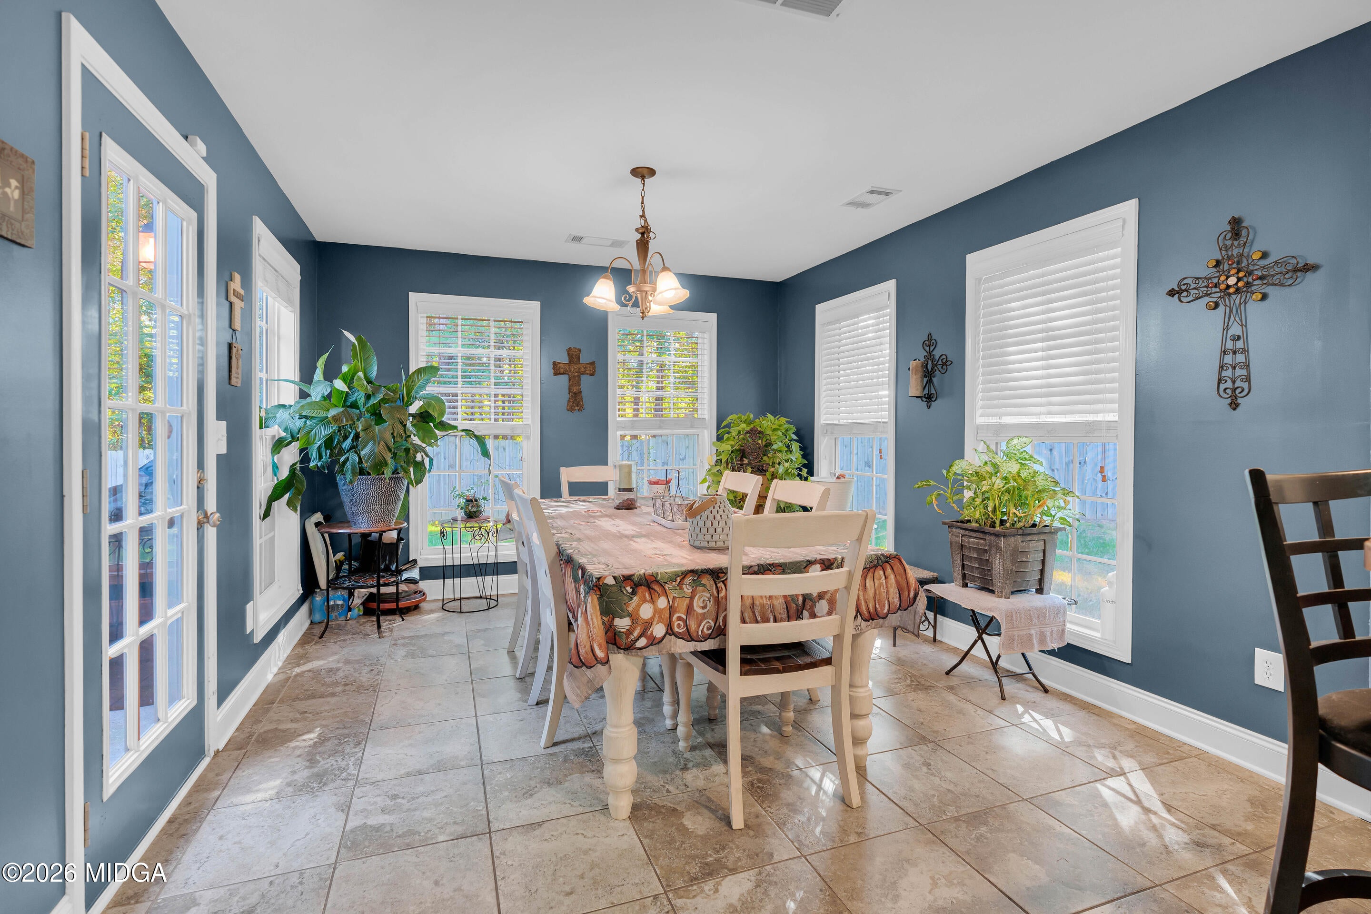
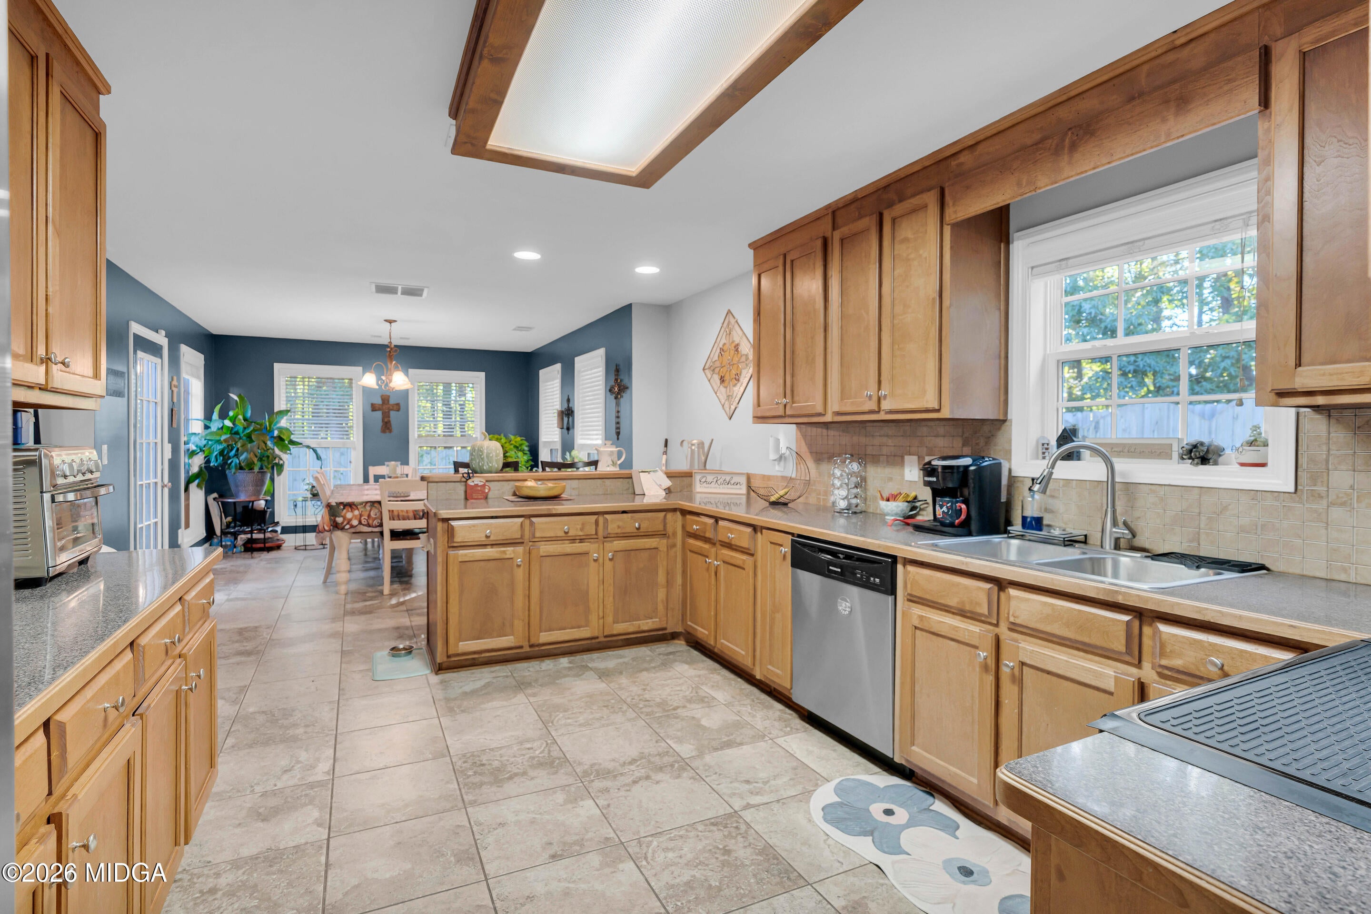
Welcome home to this beautifully maintained 3-bedroom, 2-bath home tucked away on a quiet cul-de-sac! This spacious home features a large, inviting living room, a separate dining room, and an oversized eat-in kitchen with plenty of room for gathering and entertaining. The well-designed floor plan offers comfortable living spaces throughout, while the private backyard provides the perfect place to relax, entertain, or enjoy time outdoors. A privacy fence adds even more seclusion and functionality. Situated on a desirable cul-de-sac lot and conveniently located near all the shopping, dining, and everyday conveniences that Bethlehem has to offer, this home combines privacy, space, and an excellent location. Exceptionally well maintained and move-in ready--this is one you won't want to miss! Plus, receive up to a $2,500 lender credit when financing with the preferred lender, The DeAnn Ellis Team with Element Home Loans.

Save
Ask
Tour
Hide
Share
Listing Snapshot
Price 
$363,000
Days On Site 
0 Days
Bedrooms 
3
Inside Area (SqFt) 
1,904 sqft
Total Baths 
2
Full Baths 
2
Partial Baths 
N/A
Lot Size 
N/A
Year Built 
2008
MLS® Number 
186240
Status 
Active
Property Tax 
$2,704.58
HOA/Condo/Coop Fees 
N/A
Sq Ft Source 
Public Records
Friends & Family
Recent Activity
6 hours agoListing first seen on site
6 hours agoListing updated with changes from the MLS®
General Features
Foundation 
Slab
Garage 
Yes
Levels 
One
Parking 
Kitchen LevelGarage
Property Sub Type 
Single Family Residence
Security 
Smoke Detector(s)
Sewer 
Public Sewer
SqFt Above 
1904
SqFt Total 
1904
Style 
Other
Utilities 
Cable AvailableElectricity AvailablePhone AvailableUnderground UtilitiesWater Available
Water Source 
Public
Interior Features
Appliances 
Electric RangeElectric Water HeaterMicrowave
Basement 
None
Cooling 
Heat PumpCeiling Fan(s)
Fireplace 
Yes
Fireplace Features 
Factory BuiltLiving Room
Fireplaces 
1
Flooring 
CarpetCeramic TileOther
Heating 
Heat Pump
Interior 
BarDouble VanityEat-in KitchenLaminate CountersPantryWalk-In Closet(s)
Laundry Features 
Main Level
Kitchen 
Level - FirstFeatures - Bar, Eat-in Kitchen, Laminate Counters, Pantry
Master Bedroom 
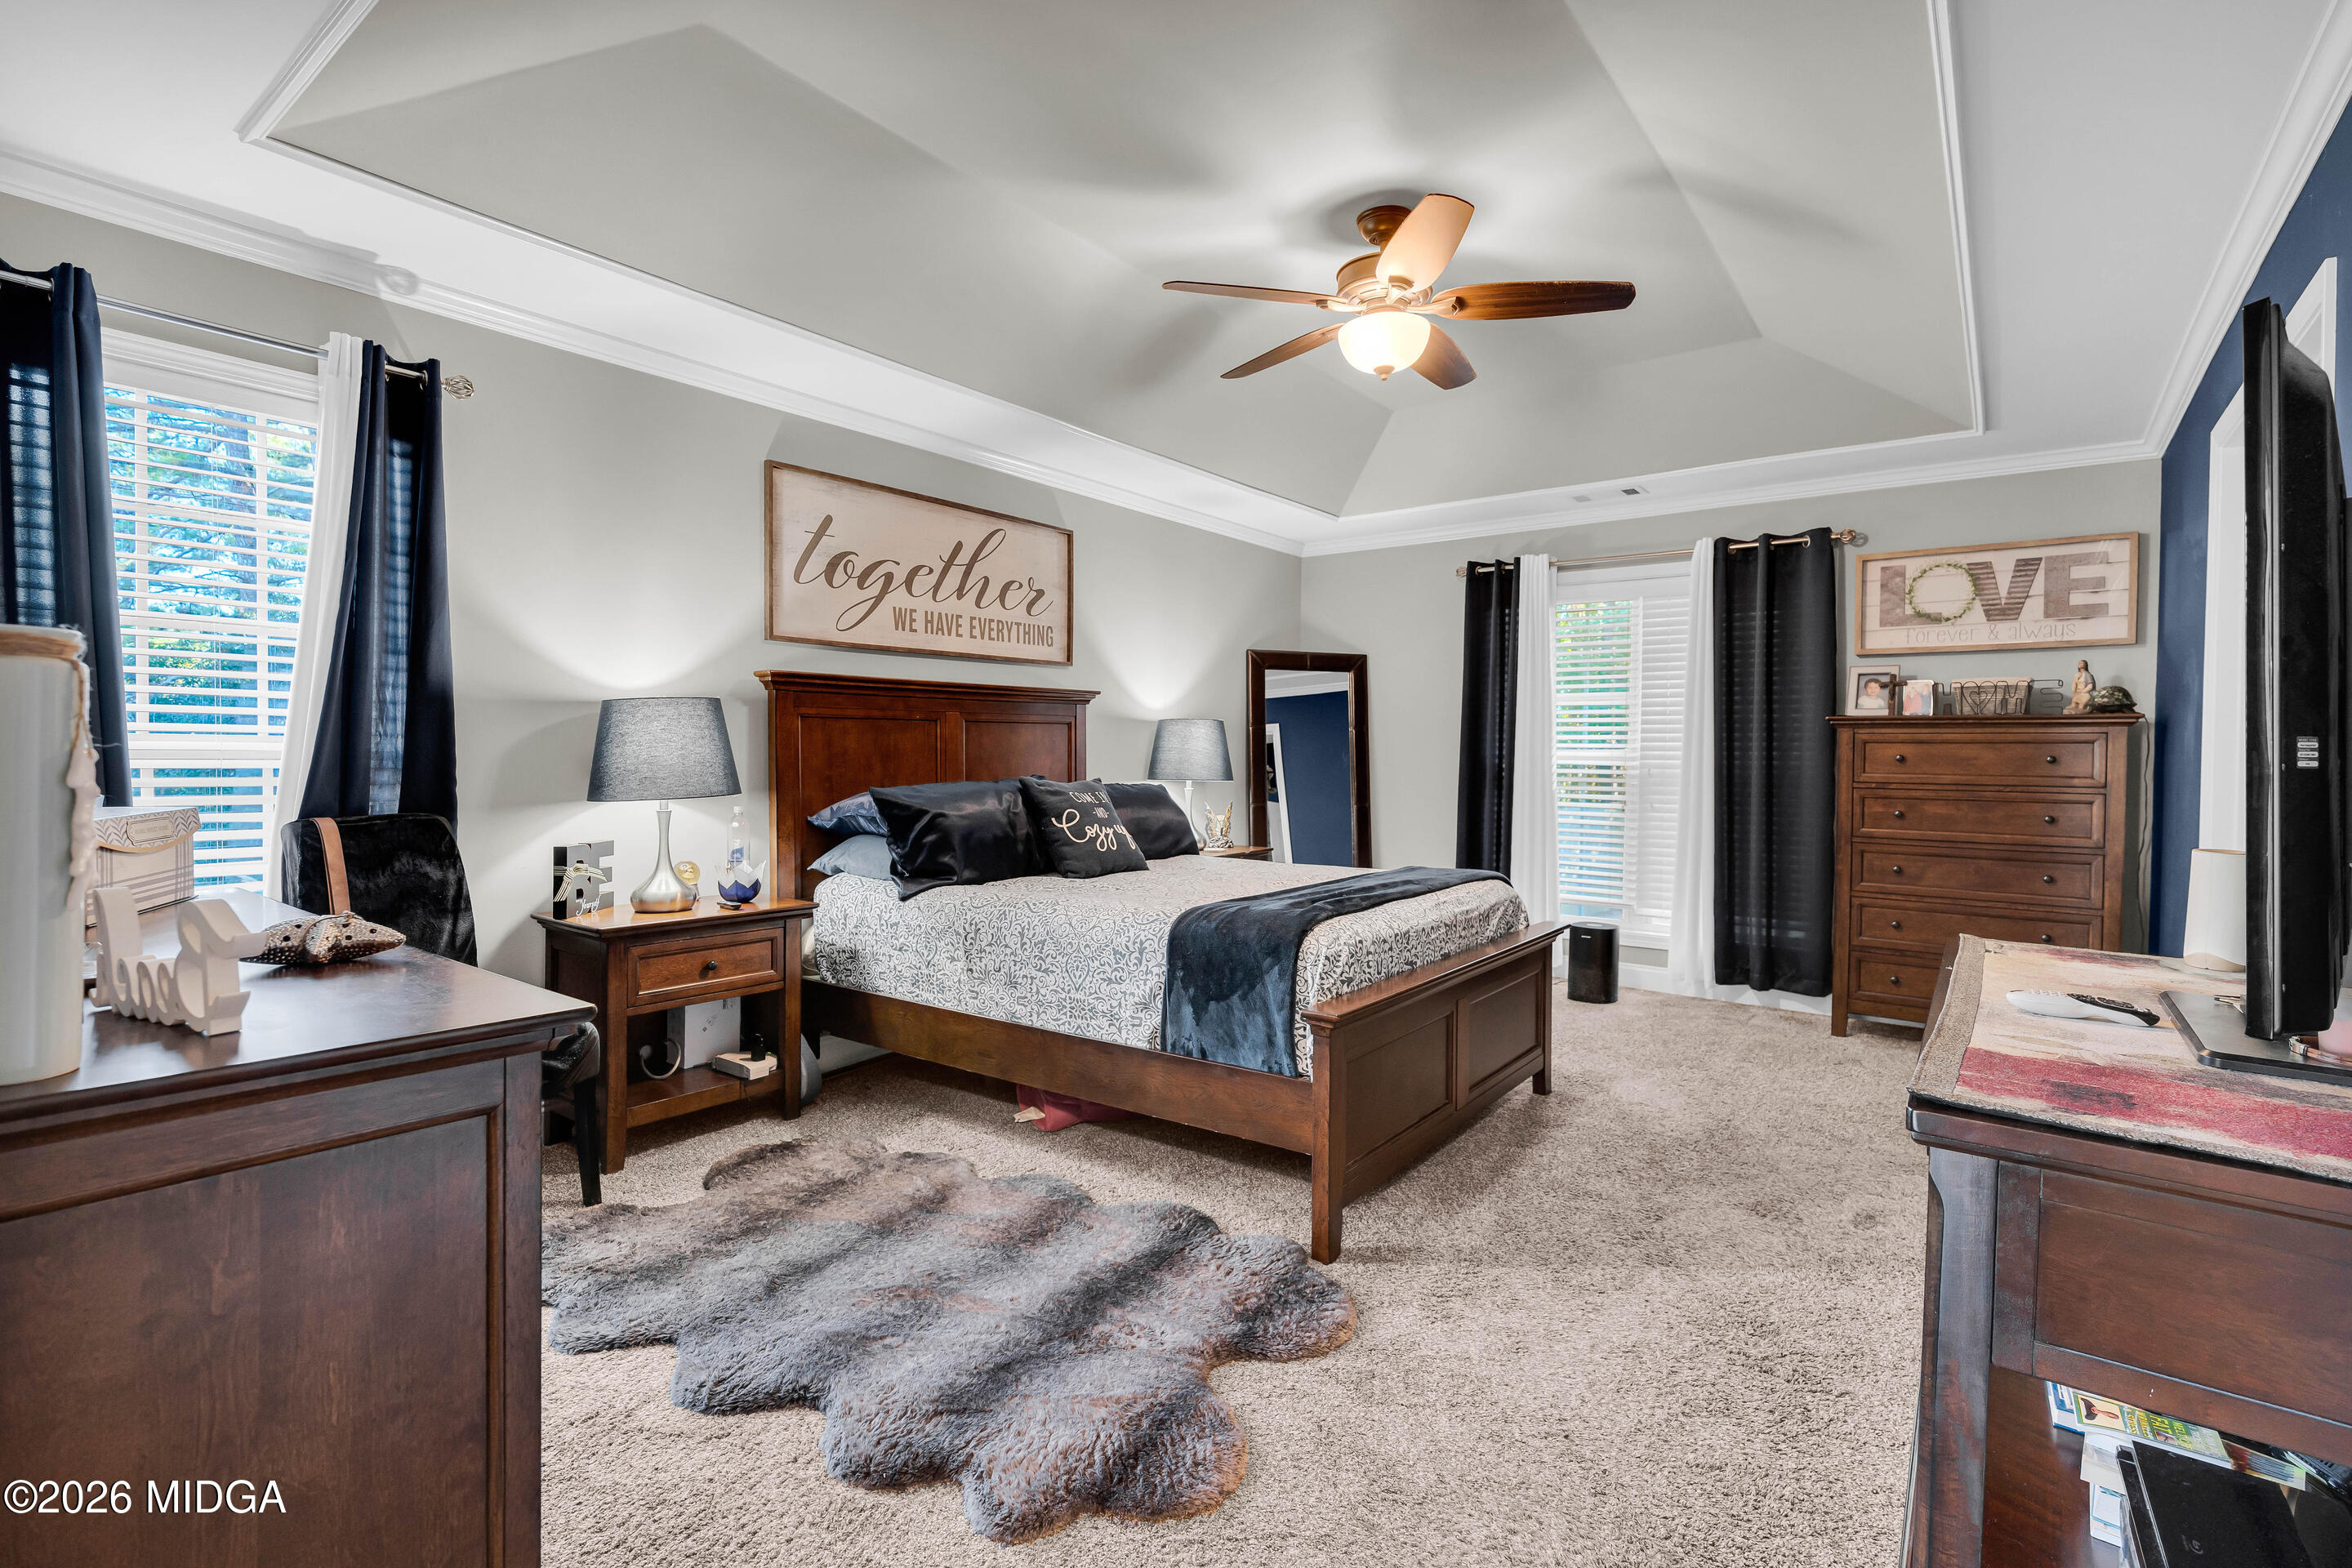
Level - FirstFeatures - Double Vanity, Walk-In Closet(s)
Save
Ask
Tour
Hide
Share
Exterior Features
Construction Details 
StoneVinyl Siding
Exterior 
Private Yard
Fencing 
Fenced
Patio And Porch 
Front PorchPatio
Roof 
Composition
Community Features
Community Features 
Street LightsSidewalks
Financing Terms Available 
CashConventionalFHAVA Loan
Schools
School District
Unknown
Elementary School
Yargo
Middle School
Haymon-Morris
High School
Apalachee
Listing courtesy of Aleithia Greer of Southern Sunset Realty Group


Listings identified with the MGMLS logo come from MGMLS and are held by brokerage firms other than the owner of this website. The listing brokerage is identified in any listing details. Information is deemed reliable but is not guaranteed. If you believe any MGMLS Listing contains material that infringes your copyrighted work please click here to review our DMCA policy and learn how to submit a takedown request. © 2026 Bibb Multi List, Inc. d/b/a Mid Georgia MLS
Last checked: 2026-10-08 09:32 PM UTC

Neighborhood & Commute
Source: Walkscore
Save
Ask
Tour
Hide
Share