Save
Ask
Tour
Hide
Share
$292,500
New Listing

497 Norwood Street
Culloden, GA 31016

For Sale|Single Family Residence|Active
4
Beds
2
Total Baths
2
Full Baths
4,652
SqFt
$63
/SqFt
1909
Built
Subdivision:
Southwest Monroe County
County:
Monroe
Listing courtesy of Kason Wilkes of Rivoli Realty
Call Now: (478) 994-5900
Is this the listing for you? We can help make it yours.
(478) 994-5900
497 Norwood Street497 Norwood Street497 Norwood Street497 Norwood Street
Save
Ask
Tour
Hide
Share

Mortgage Calculator

Monthly Payment (Est.)

Enter an interest rate to see your estimated monthly payment.
Calculator powered by Showcase IDX, a Constellation1 Company. Copyright ©2026 Information is deemed reliable but not guaranteed.

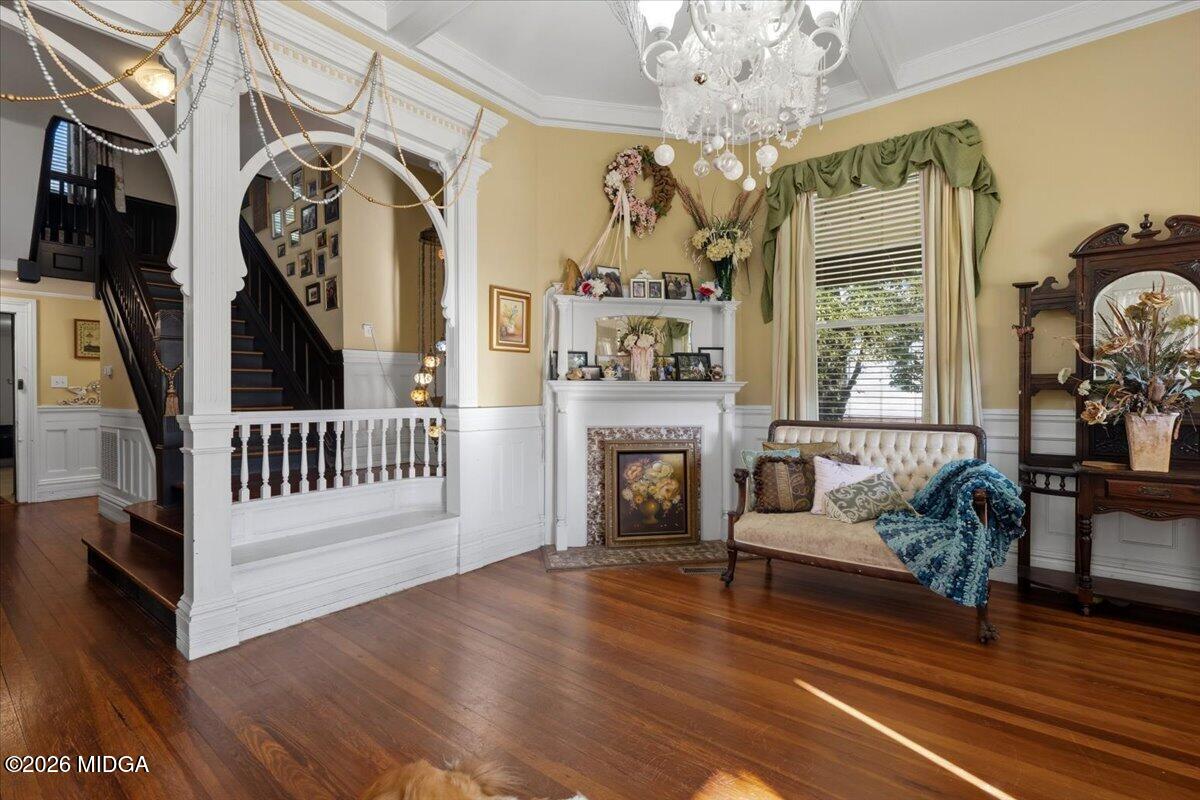
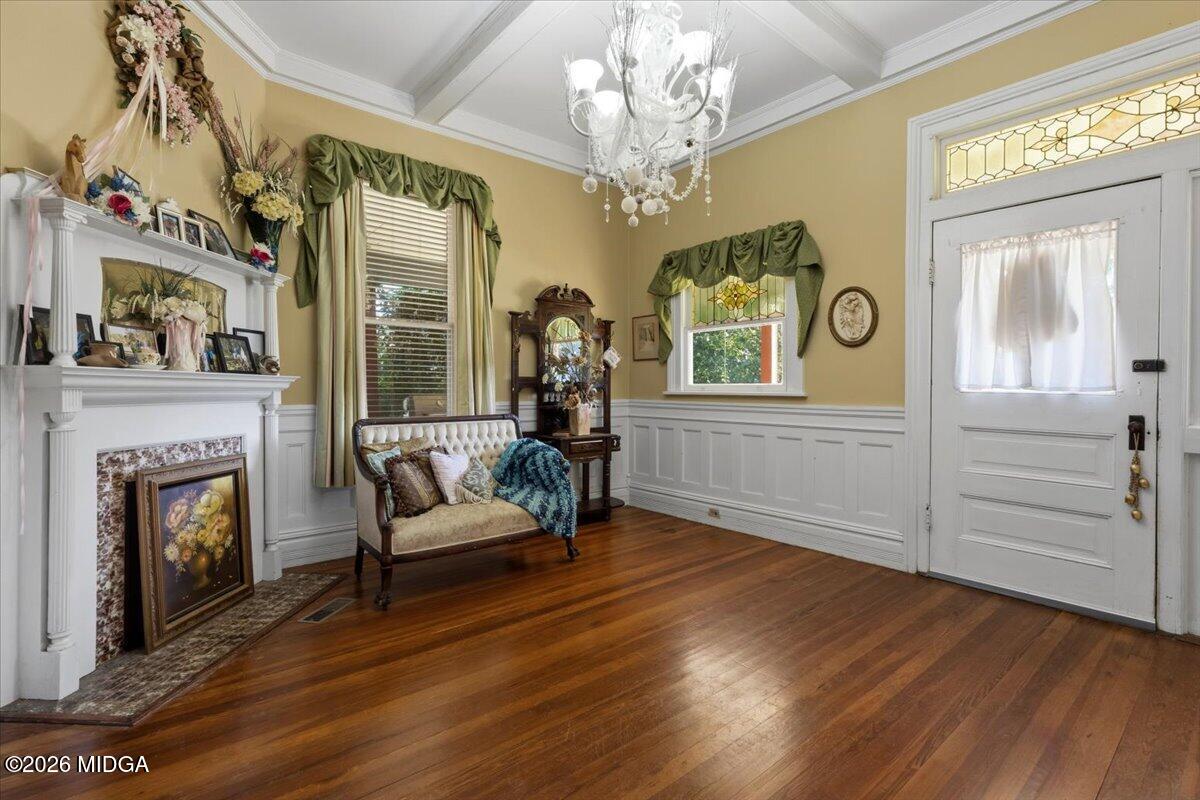
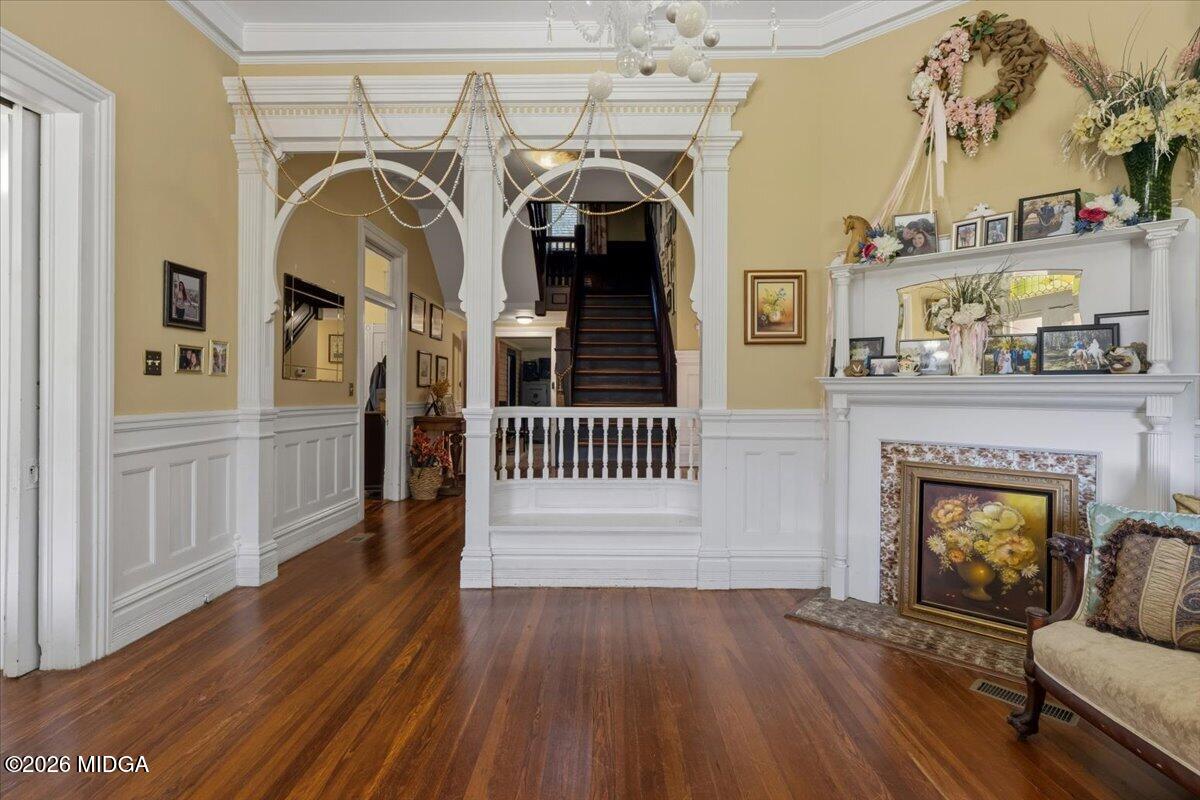
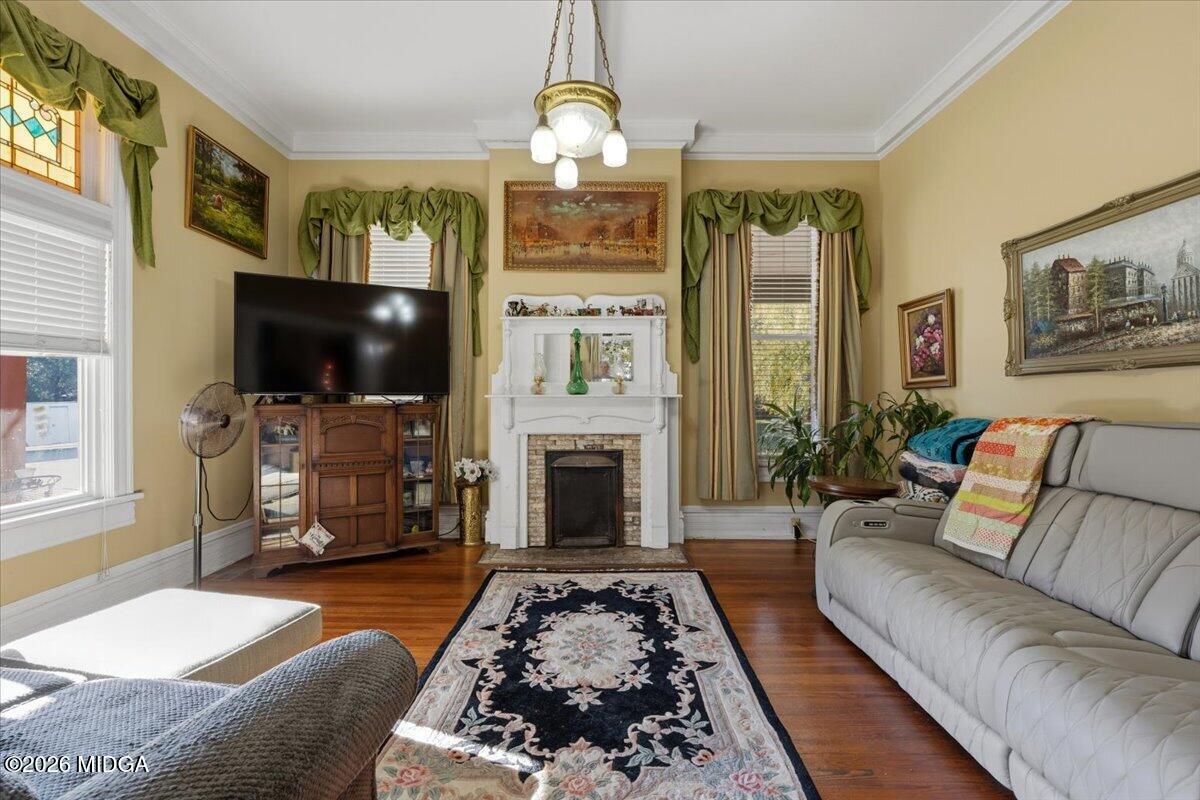
Some homes are built simply to live in. Others are built to be remembered. Welcome to 497 Norwood Street, a captivating 1909 Victorian situated on approximately 1.33 acres in the quiet town of Culloden, Georgia. Offering approximately 4,652 square feet, this remarkable home is filled with architectural character and spaces designed to bring people together. An expansive wraparound porch welcomes you inside, where a grand foyer showcases graceful archways, intricate millwork, paneled wainscoting, stained-glass accents, and a beautiful staircase. Soaring ceilings, hardwood floors, decorative fireplaces, and elaborate crown molding continue throughout the home, creating an atmosphere that's difficult to replicate. Generously sized living areas include an inviting living room, charming parlor, and spacious formal dining room. The kitchen features butcher-block countertops, ample cabinetry, window seating, and an oversized walk-in pantry. Four spacious bedrooms and two full bathrooms offer flexibility, including a main-level bedroom and an upstairs room currently used as a home office. Thoughtful improvements include a newer roof, replacement windows, and HVAC updates. Outside, mature shade trees, open lawn, and a chicken coop with its own fenced enclosure complement the peaceful surroundings. Imagine slow mornings on the porch, holidays filled with laughter, and evenings spent surrounded by the warmth of a home with more than a century of stories to tell. At 497 Norwood Street, the next chapter is yours to write.

Save
Ask
Tour
Hide
Share
Listing Snapshot
Price 
$292,500
Days On Site 
0 Days
Bedrooms 
4
Inside Area (SqFt) 
4,652 sqft
Total Baths 
2
Full Baths 
2
Partial Baths 
N/A
Lot Size 
1.33 Acres
Year Built 
1909
MLS® Number 
186323
Status 
Active
Property Tax 
$1,462.52
HOA/Condo/Coop Fees 
N/A
Sq Ft Source 
Public Records
Friends & Family
Recent Activity
4 hours agoListing first seen on site
4 hours agoListing updated with changes from the MLS®
General Features
Acres 
1.33
Foundation 
Block
Levels 
Two
Parking 
Driveway
Property Condition 
Updated/Remodeled
Property Sub Type 
Single Family Residence
Sewer 
Septic Tank
SqFt Above 
4652
SqFt Total 
4652
Style 
Victorian
Utilities 
Cable AvailableUnderground UtilitiesWater Available
Water Source 
Public
Interior Features
Appliances 
DishwasherDryerElectric OvenElectric Water HeaterMicrowaveRefrigeratorWasher
Basement 
Crawl Space
Cooling 
Central AirCeiling Fan(s)
Fireplace Features 
Decorative
Flooring 
Ceramic TileHardwood
Heating 
CentralOther
Interior 
Built-in FeaturesCeiling Fan(s)ChandelierCoffered Ceiling(s)Crown MoldingHigh Ceilings
Laundry Features 
Laundry Room
Window Features 
Insulated Windows
Addl Room 1 
Dimensions - 13.00 x 12.00Level - FirstDescription - Wood plank paneling, access to back door.
Bedroom 2 
Dimensions - 17.00 x 14.00Level - SecondFeatures - Crown Molding, Natural Woodwork, Ceiling Fan(s)Description - Large windows for natural light
Bedroom 3 
Dimensions - 14.00 x 14.00Level - SecondFeatures - Crown Molding, High Ceilings, Natural Woodwork
Bedroom 4 
Dimensions - 15.00 x 15.00Level - SecondFeatures - Ceiling Fan(s), Crown Molding, High Ceilings, Natural WoodworkDescription - Decorative stained glass - accent window
Foyer 
Dimensions - 16.00 x 14.00Level - FirstFeatures - Coffered Ceiling(s), Chandelier, Crown Molding, High Ceilings, Natural WoodworkDescription - Reading nook, paneled wainscoting
Kitchen 
Dimensions - 16.00 x 11.00Level - FirstFeatures - Crown Molding, High CeilingsDescription - Butcher block counters, beadboard wainscoting, window seating
Laundry 
Dimensions - 15.00 x 7.00Level - FirstFeatures - Crown Molding, High CeilingsDescription - Washer & Dryer are included
Living Room 
Dimensions - 16.00 x 14.00Level - FirstFeatures - Crown Molding, High Ceilings, Natural WoodworkDescription - Pocket Doors
Master Bedroom 
Dimensions - 18.00 x 13.00Level - FirstFeatures - Ceiling Fan(s), Crown Molding, High Ceilings, Natural WoodworkDescription - Decorative fireplace
Parlor 
Dimensions - 19.00 x 15.00Level - FirstFeatures - Built-in Features, Chandelier, Crown Molding, High CeilingsDescription - Access to wrap around porch
Save
Ask
Tour
Hide
Share
Exterior Features
Construction Details 
Wood Siding
Exterior 
Other
Lot Features 
Irregular Lot
Patio And Porch 
Front PorchWrap Around
Roof 
Shingle
Windows/Doors 
Insulated Windows
Community Features
Financing Terms Available 
CashConventionalFHAVA Loan
Schools
School District
Unknown
Elementary School
Samuel E. Hubbard Elementary
Middle School
Mary Persons
High School
Mary Persons High
Listing courtesy of Kason Wilkes of Rivoli Realty


Listings identified with the MGMLS logo come from MGMLS and are held by brokerage firms other than the owner of this website. The listing brokerage is identified in any listing details. Information is deemed reliable but is not guaranteed. If you believe any MGMLS Listing contains material that infringes your copyrighted work please click here to review our DMCA policy and learn how to submit a takedown request. © 2026 Bibb Multi List, Inc. d/b/a Mid Georgia MLS
Last checked: 2026-10-15 09:52 PM UTC

Neighborhood & Commute
Source: Walkscore
Save
Ask
Tour
Hide
Share