
4038 Coosa DriveBonaire, GA 31005
Mortgage Calculator
Monthly Payment (Est.)
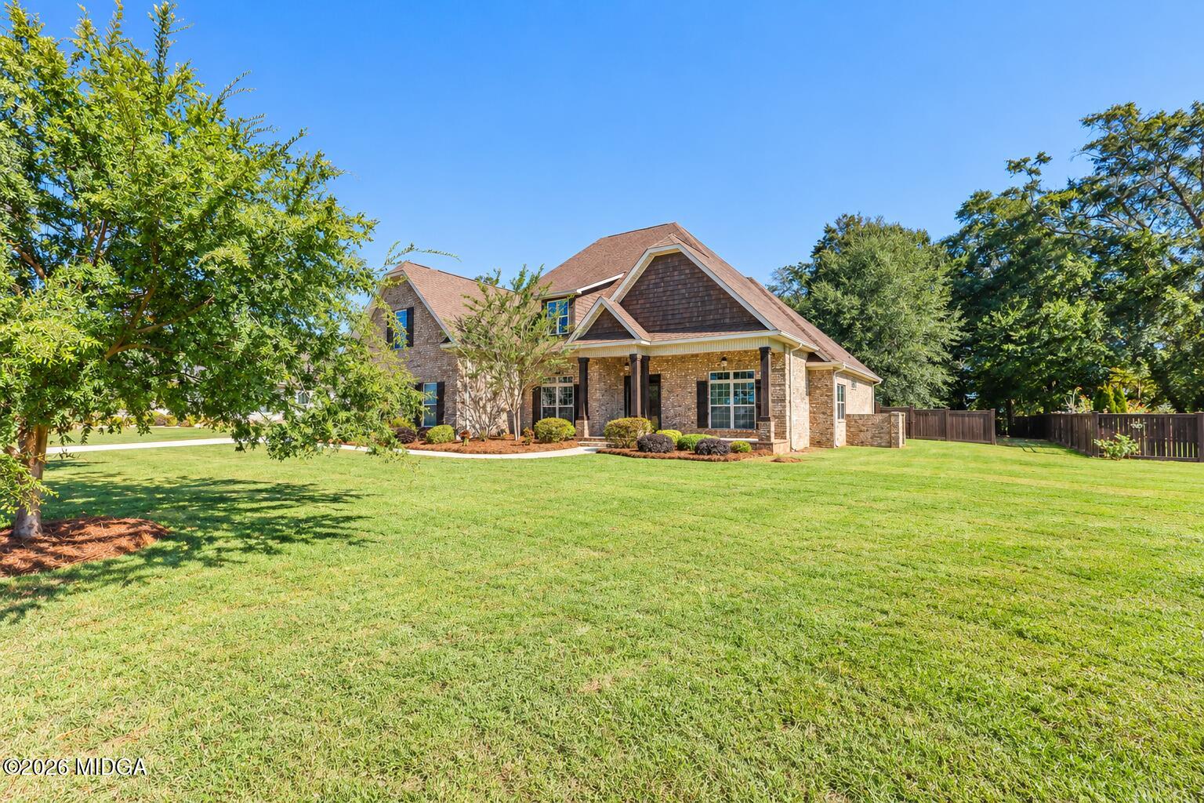
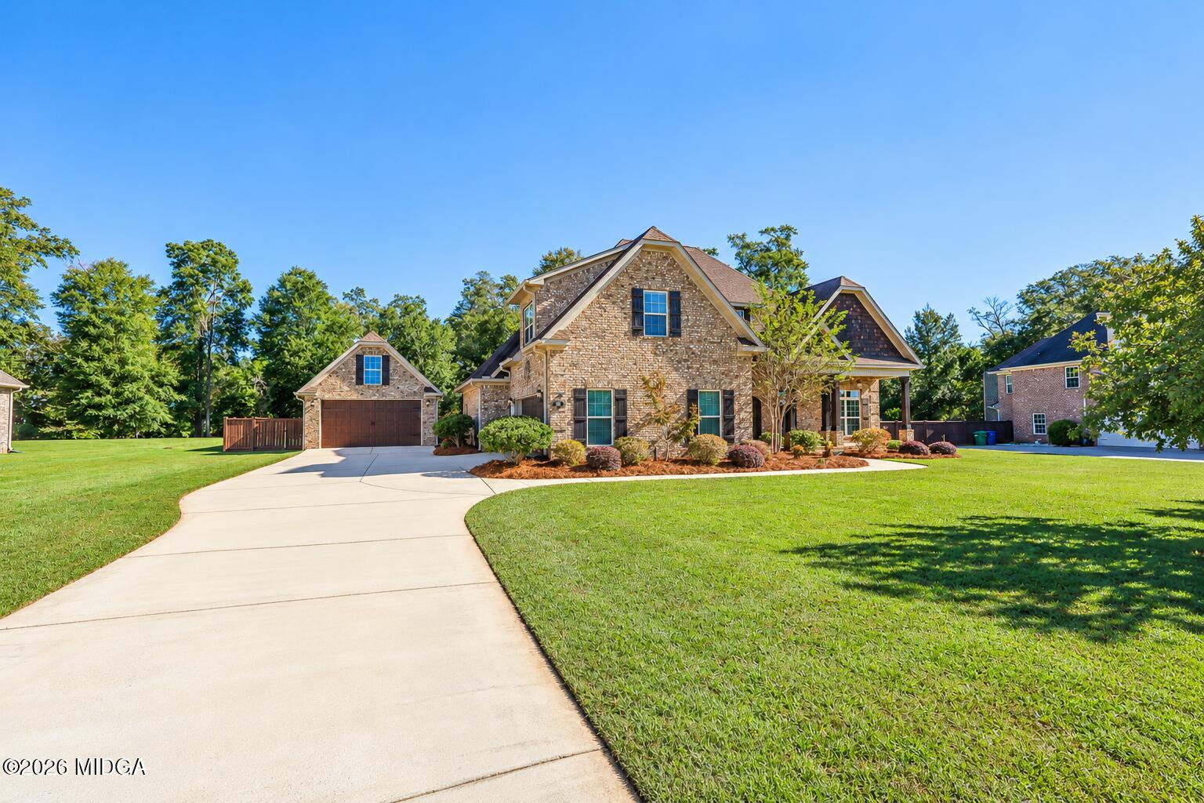
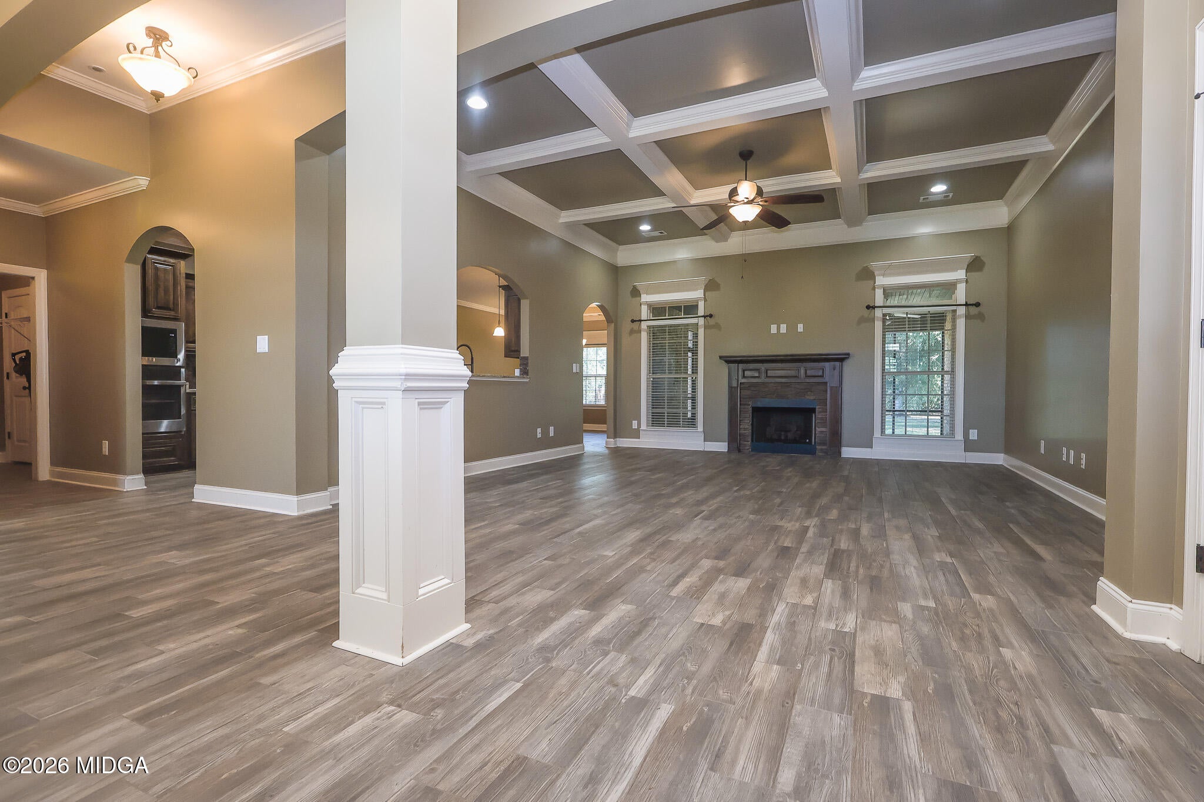
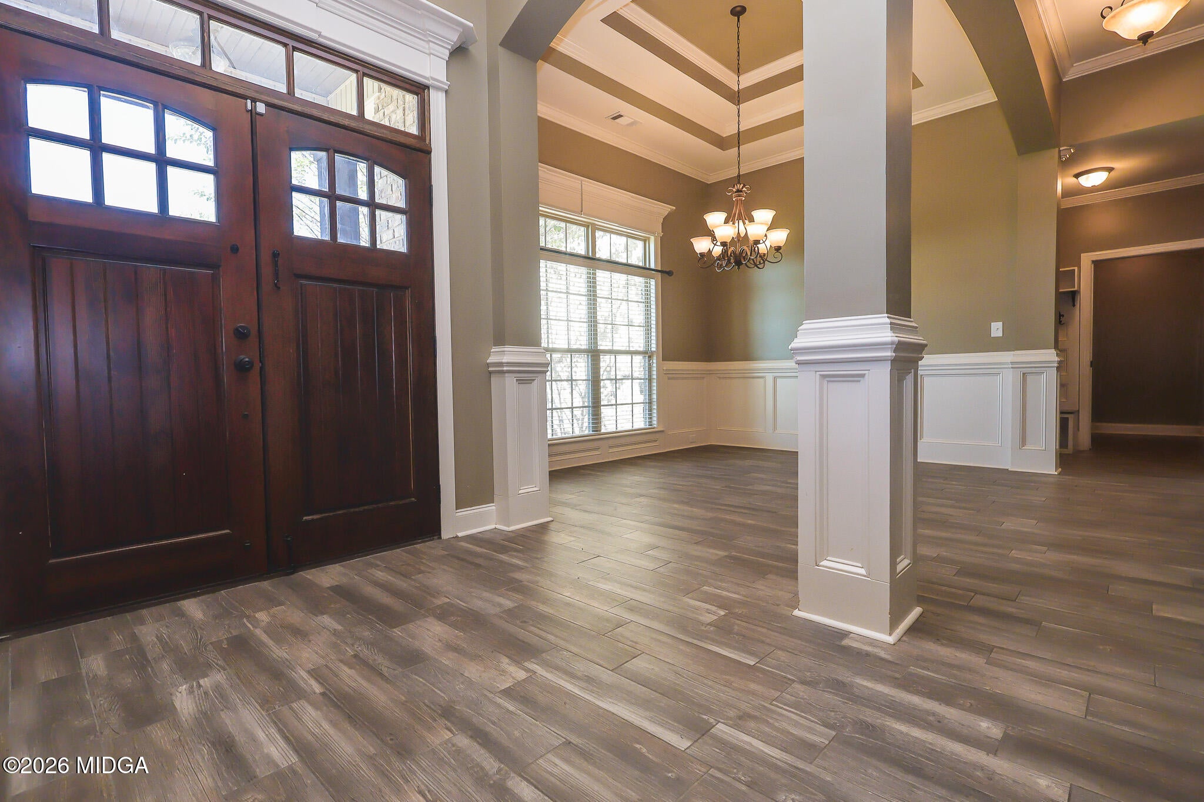
Enter an interest rate to see your estimated monthly payment.This exceptional 5-bedroom, 3-bath all-brick home offers an impressive 3,162 square feet of thoughtfully designed living space with a desirable split-bedroom floor plan that provides privacy, comfort, and flexibility for the entire household. Inside, you'll find a spacious layout with plenty of room to gather, relax, and entertain. The kitchen is beautifully appointed with granite countertops throughout, adding an elegant touch while providing plenty of durability and workspace for everyday living and hosting. The split-bedroom design creates a private retreat for the primary suite while offering generous space for family members and guests. With five bedrooms and three full bathrooms, this home provides exceptional flexibility for a growing family, overnight guests, a home office, or additional flex spaces. Step outside and discover your own backyard oasis! The in-ground community pool provides the perfect setting for summer days, entertaining, and making memories with family and friends. The covered back porch features its own fireplace, creating a cozy outdoor living area that can be enjoyed well beyond the summer months. Whether you're relaxing by the pool or gathering around the fireplace on a cool evening, this outdoor space is designed for enjoying every season. With its timeless all-brick exterior, spacious split-bedroom layout, four full bathrooms, granite finishes, community pool, and covered porch with fireplace, this home offers an incredible combination of elegance, comfort, and entertaining potential. This is more than just a house--it's a home designed for living, relaxing, and making memories. Schedule your private showing today!
| 14 hours ago | Listing first seen on site | |
| 14 hours ago | Listing updated with changes from the MLS |

Listings identified with the MGMLS logo come from MGMLS and are held by brokerage firms other than the owner of this website. The listing brokerage is identified in any listing details. Information is deemed reliable but is not guaranteed. If you believe any MGMLS Listing contains material that infringes your copyrighted work please click here to review our DMCA policy and learn how to submit a takedown request. © 2026 Bibb Multi List, Inc. d/b/a Mid Georgia MLS
Last checked: 2026-10-20 09:06 AM UTC

Did you know? You can invite friends and family to your search. They can join your search, rate and discuss listings with you.