Save
Ask
Tour
Hide
Share
$365,000
New Listing

1141 Pebble Creek Lane
Locust Grove, GA 30248

For Sale|Single Family Residence|Active
2
Beds
2
Total Baths
2
Full Baths
2,297
SqFt
$159
/SqFt
2007
Built
Subdivision:
Heron Bay
County:
Spalding
Listing courtesy of Melissa Alexander of The Legacy Real Estate Group
Call Now: (478) 994-5900
Is this the listing for you? We can help make it yours.
(478) 994-5900
1141 Pebble Creek Lane1141 Pebble Creek Lane1141 Pebble Creek Lane1141 Pebble Creek Lane
Save
Ask
Tour
Hide
Share

Mortgage Calculator

Monthly Payment (Est.)

$1,665
Calculator powered by Showcase IDX, a Constellation1 Company. Copyright ©2026 Information is deemed reliable but not guaranteed.

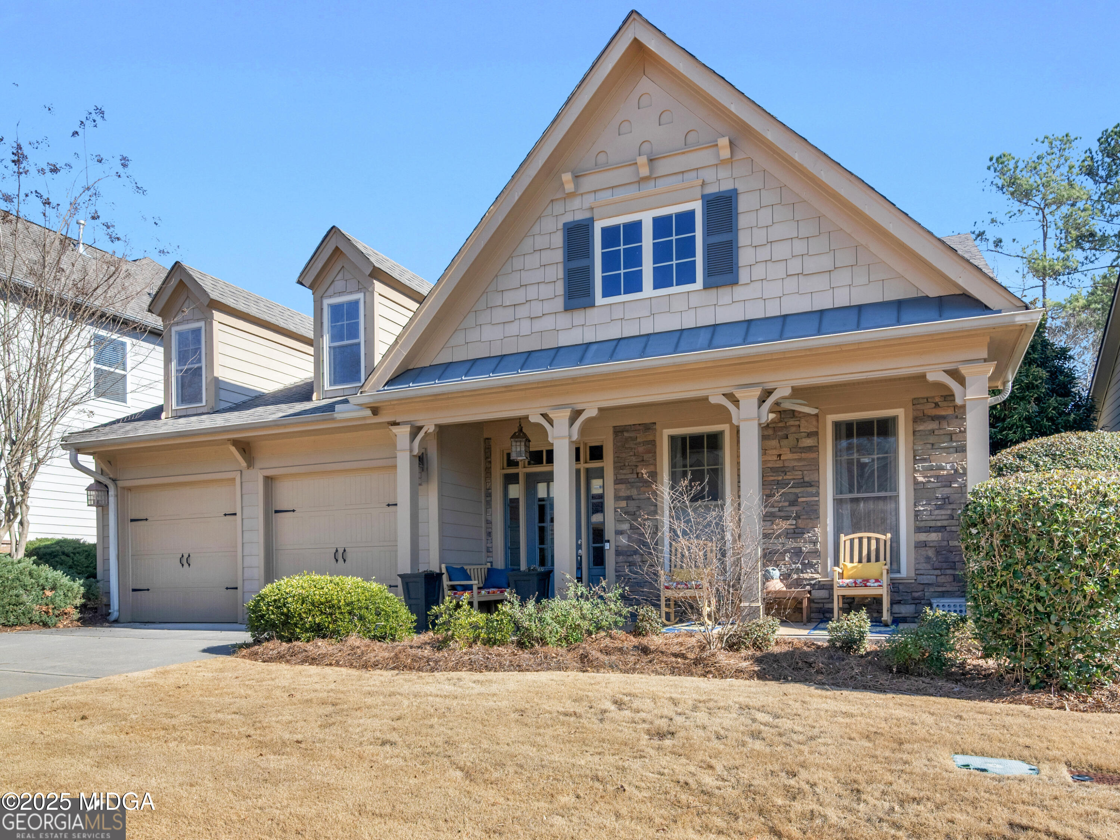
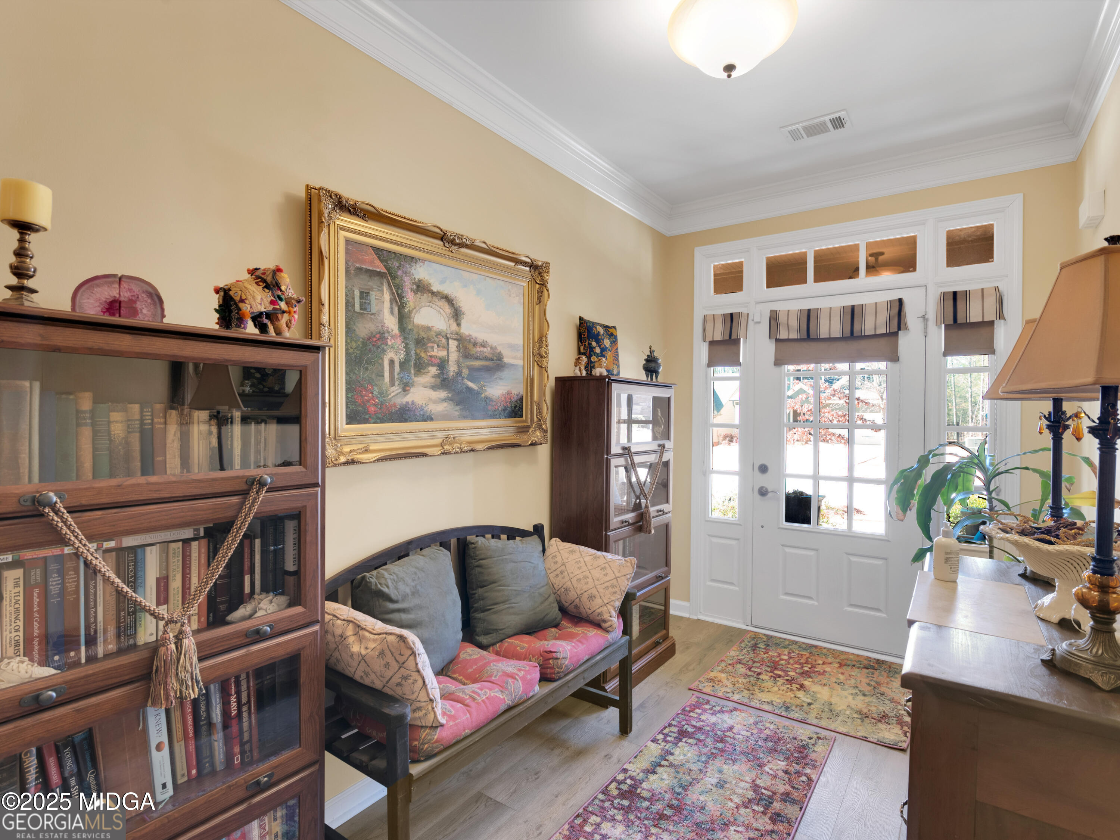
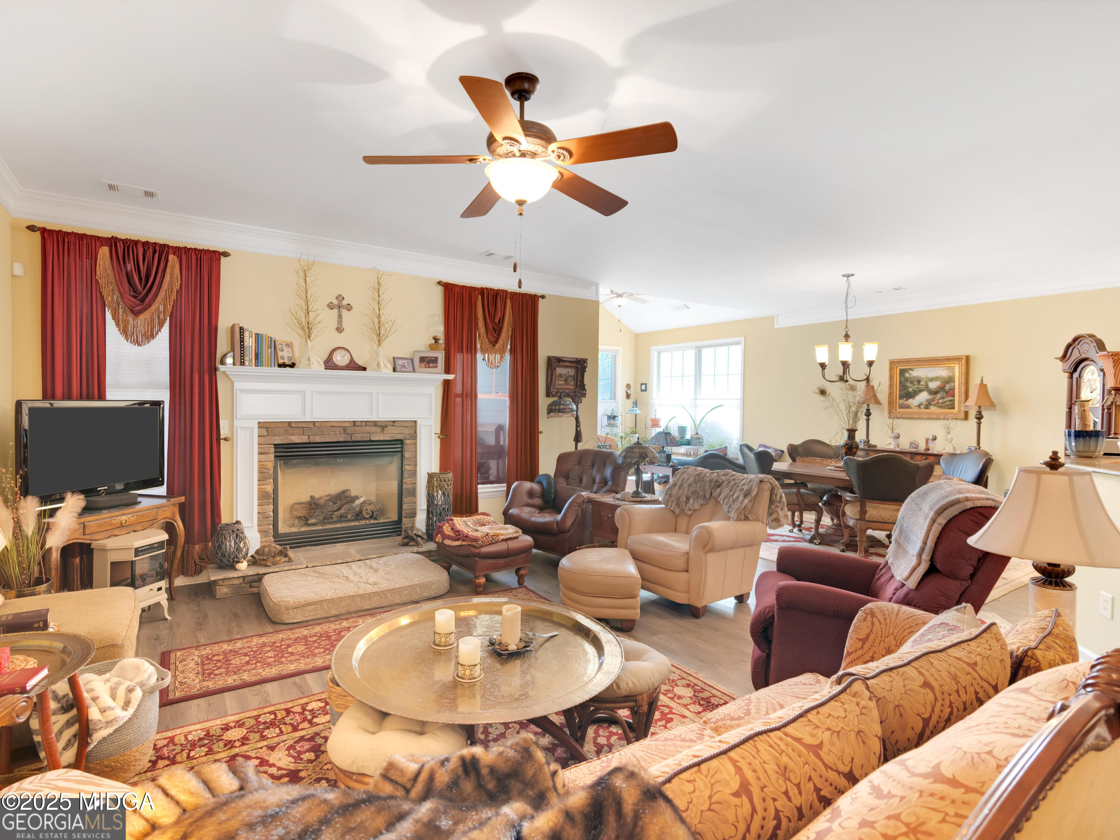
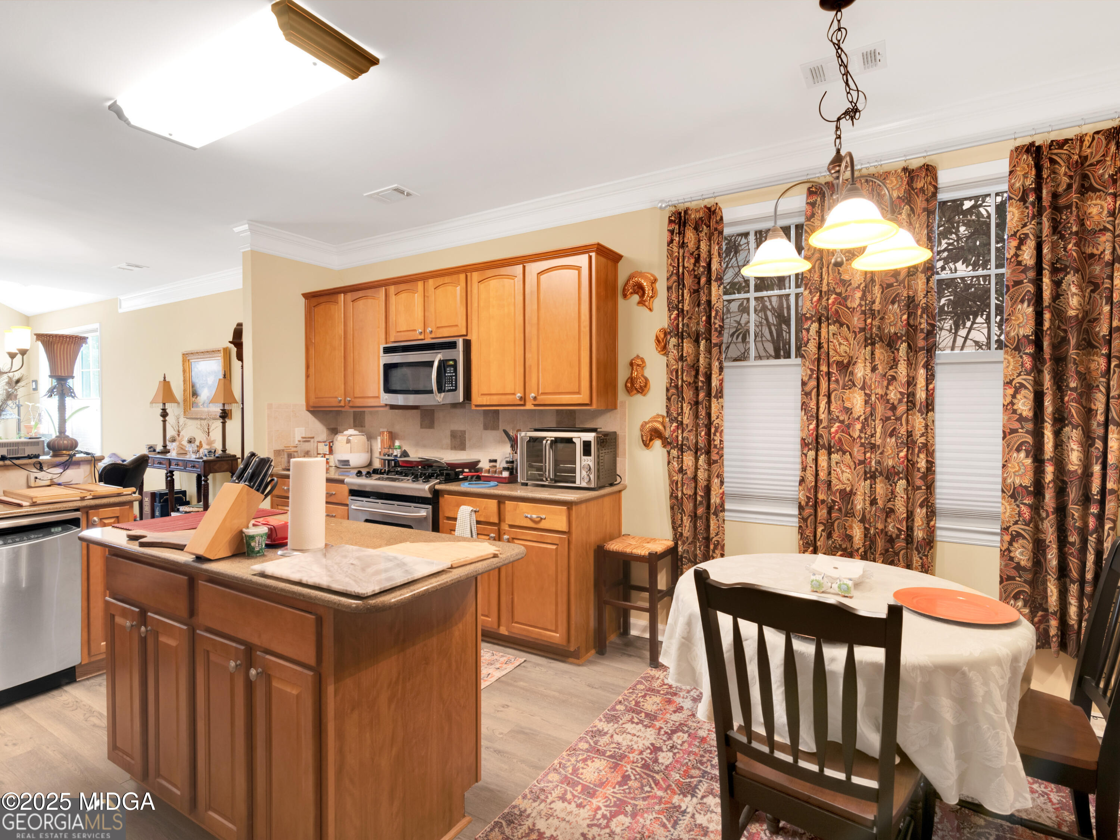
This Home is Perfect for anyone looking for a Low Maintenance Lifestyle within a Resort Style Amenity Rich Active Community! Lock and leave go play a round of golf, Tennis or just relax at the Waterpark. Meet your friends down at the Lake Pavillion by the firepits for a great evening of enjoyable conversation! Ditch the Lawn Mower your weekends are now free, Lawn Maintenance is provided. This Custom Built 1 owner Stepless Ranch offers open concept for entertaining. Eat in Kitchen, with island granite counter tops, separate dining area and a cozy living room with fireplace to gather with friends. Split 2 bedroom- 2 bath is great for guest or an office. Primary Suite is huge with a sitting area or morning yoga. Every room has been thoughtfully thought out and highly functional, with a warmth and tons of Natural light in every room. Enjoy a Rocking chair front porch on a quiet cul-de-sac or relax on your covered patio where the fenced in backyard overlooks the Nature Trail. This home boast 2297 sq ft of effortless function and space. Schedule a showing today!

Save
Ask
Tour
Hide
Share
Listing Snapshot
Price 
$365,000
Days On Site 
0 Days
Bedrooms 
2
Inside Area (SqFt) 
2,297 sqft
Total Baths 
2
Full Baths 
2
Partial Baths 
N/A
Lot Size 
0.14 Acres
Year Built 
2007
MLS® Number 
184530
Status 
Active
Property Tax 
$4,531.1
HOA/Condo/Coop Fees 
$166 monthly
Sq Ft Source 
Public Records
Friends & Family
Recent Activity
6 hours agoListing first seen on site
6 hours agoListing updated with changes from the MLS®
General Features
Acres 
0.14
Attached Garage 
Yes
Foundation 
Slab
Garage 
Yes
Garage Spaces 
2
Home Warranty 
Yes
Land Lease 
No
Levels 
One
Parking 
Kitchen LevelGarage Faces FrontGarage Door OpenerGarageDrivewayAttached
Property Sub Type 
Single Family Residence
Security 
Carbon Monoxide Detector(s)Fire AlarmSecured Garage/ParkingSecurity LightsSmoke Detector(s)
Sewer 
Public Sewer
SqFt Above 
2297
SqFt Total 
2297
Style 
CraftsmanGarden (1 Level)
Utilities 
Cable AvailableElectricity AvailableNatural Gas AvailablePhone AvailableSewer AvailableUnderground UtilitiesWater Available
Water Source 
Public
Interior Features
Appliances 
DishwasherGas OvenGas RangeGas Water HeaterRange HoodRefrigerator
Cooling 
ElectricCentral AirCeiling Fan(s)
Fireplace 
Yes
Fireplace Features 
Factory BuiltFamily RoomGlass Doors
Fireplaces 
1
Flooring 
CarpetCeramic Tile
Heating 
CentralElectricHot WaterNatural Gas
Interior 
Low Flow Plumbing FixturesBuilt-in FeaturesWaterSense Fixture(s)BarCeiling Fan(s)ChandelierCrown MoldingDouble VanityEat-in KitchenGranite CountersHigh CeilingsKitchen IslandOpen FloorplanPantryRecessed LightingSoaking TubStorageWalk-In Closet(s)
Laundry Features 
Main LevelLaundry Room
Window Features 
Insulated Windows
Addl Room 1 
Level - FirstFeatures - Soaking Tub, High Ceilings, Low Flow Plumbing Fixtures, Crown MoldingDescription - Bathroom 2
Bedroom 2 
Level - FirstFeatures - High Ceilings, Ceiling Fan(s), Crown MoldingDescription - Split bedroom Plan
Laundry 
Features - Built-in Features, High Ceilings, Storage, Crown MoldingDescription - Large Laundry Room with plenty of storage
Living Room 
Level - FirstFeatures - Recessed Lighting, High Ceilings, Open Floorplan, Crown MoldingDescription - Large and Open for entertaining
Master Bedroom 
Level - FirstFeatures - Double Vanity, Low Flow Plumbing Fixtures, Walk-In Closet(s), WaterSense Fixture(s), Ceiling Fan(s), Crown Molding, Recessed Lighting, Soaking Tub, High CeilingsDescription - Large master has a sitting room or could be used as an office
Sunroom 
Level - FirstFeatures - Crown Molding, High CeilingsDescription - Open tons of sunlight
Save
Ask
Tour
Hide
Share
Exterior Features
Construction Details 
StoneWood Siding
Exterior 
Awning(s)Private Yard
Fencing 
Fenced
Lot Features 
Wooded
Patio And Porch 
Front PorchCoveredPatioRear Porch
Roof 
Composition
Waterfront Features 
Lake
Windows/Doors 
Insulated Windows
Community Features
Accessibility Features 
Accessible BedroomAccessible DoorsAccessible EntranceAccessible Full BathAccessible Hallway(s)Accessible KitchenAccessible Washer/DryerGrip-Accessible Features
Association Dues 
1992
Community Features 
OtherGolfTennis Court(s)Street LightsSidewalksRestaurantPoolPlaygroundParkLakeFitness CenterFishingClubhouse
Financing Terms Available 
CashConventionalFHAVA Loan
HOA Fee Frequency 
Annually
Horse Property 
None
Schools
School District
Unknown
Elementary School
Jordan Hill Road
Middle School
Kennedy Road
High School
Spalding - Other
Listing courtesy of Melissa Alexander of The Legacy Real Estate Group


Listings identified with the MGMLS logo come from MGMLS and are held by brokerage firms other than the owner of this website. The listing brokerage is identified in any listing details. Information is deemed reliable but is not guaranteed. If you believe any MGMLS Listing contains material that infringes your copyrighted work please click here to review our DMCA policy and learn how to submit a takedown request. © 2026 Bibb Multi List, Inc. d/b/a Mid Georgia MLS
Last checked: 2026-05-26 06:02 PM UTC

Neighborhood & Commute
Source: Walkscore
Save
Ask
Tour
Hide
Share