
113 Shadow LaneWarner Robins, GA 31088
Mortgage Calculator
Monthly Payment (Est.)
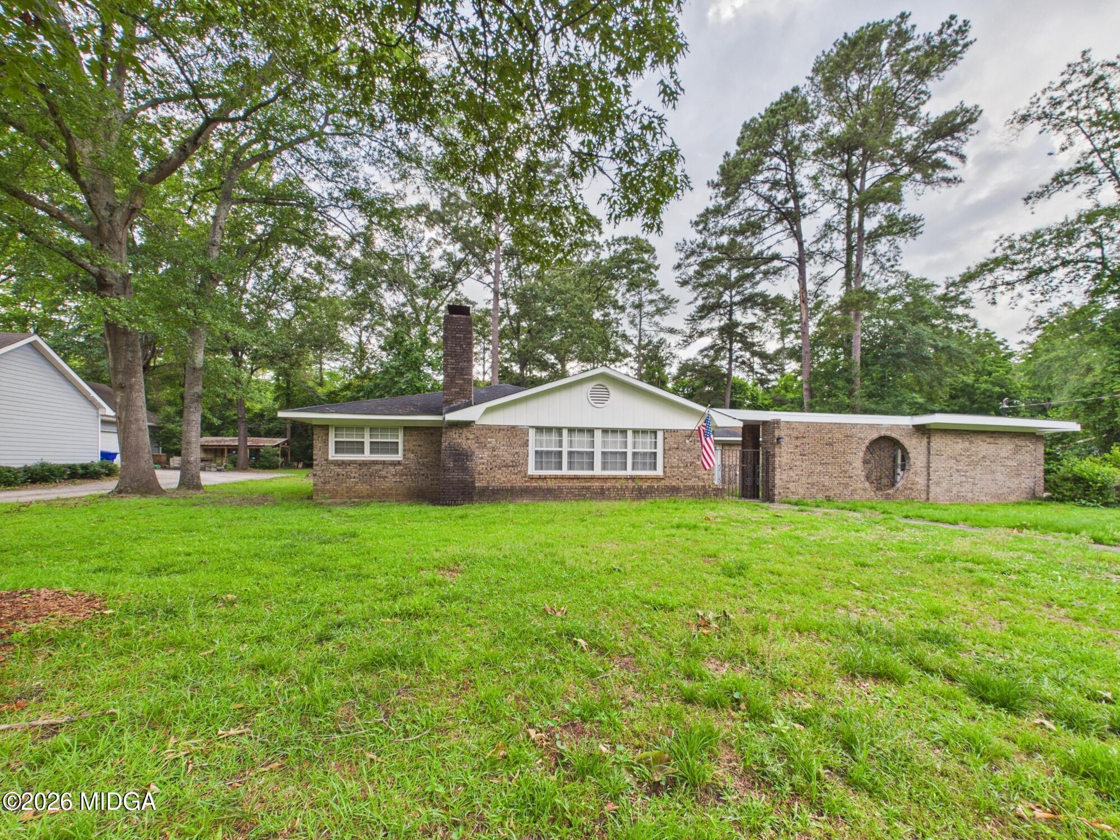
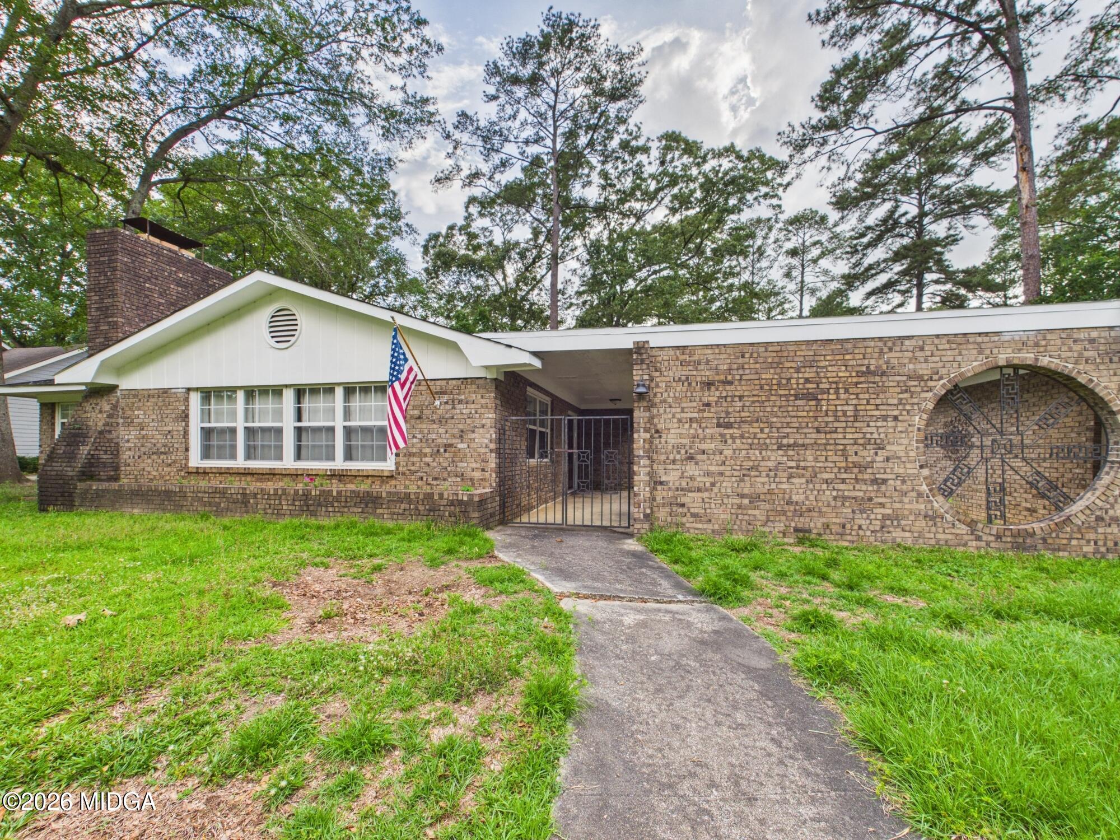
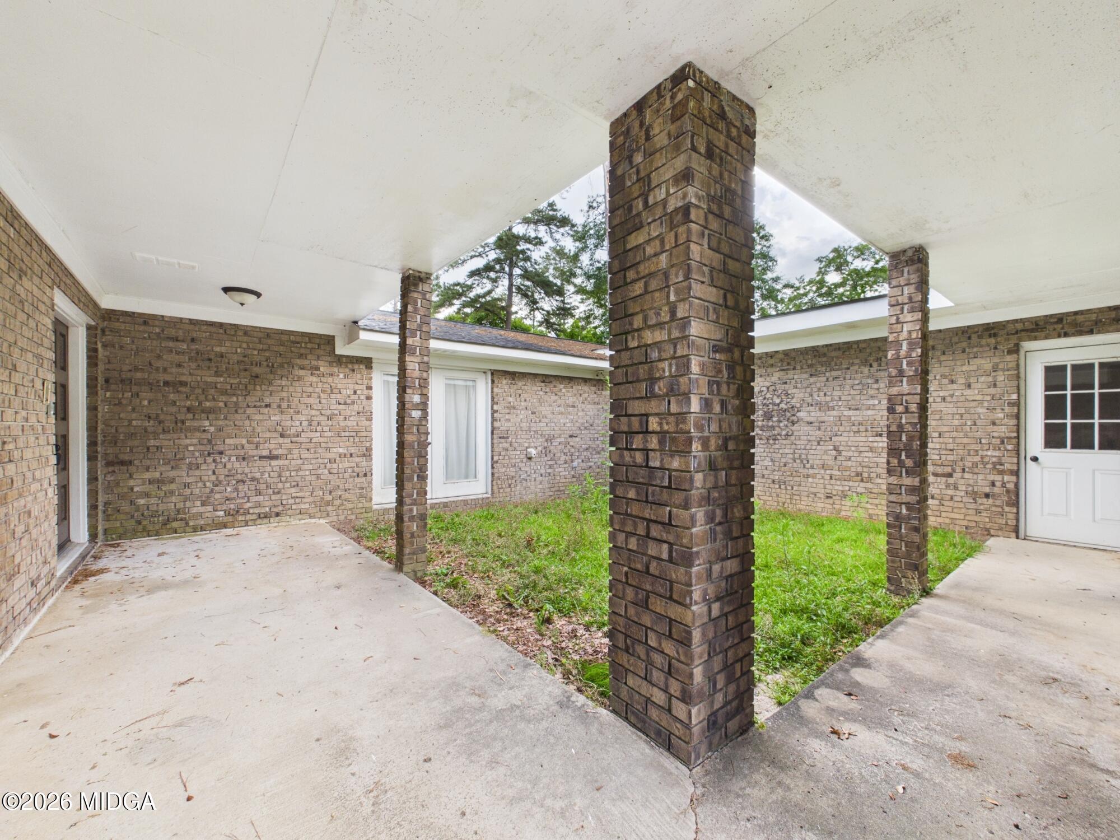
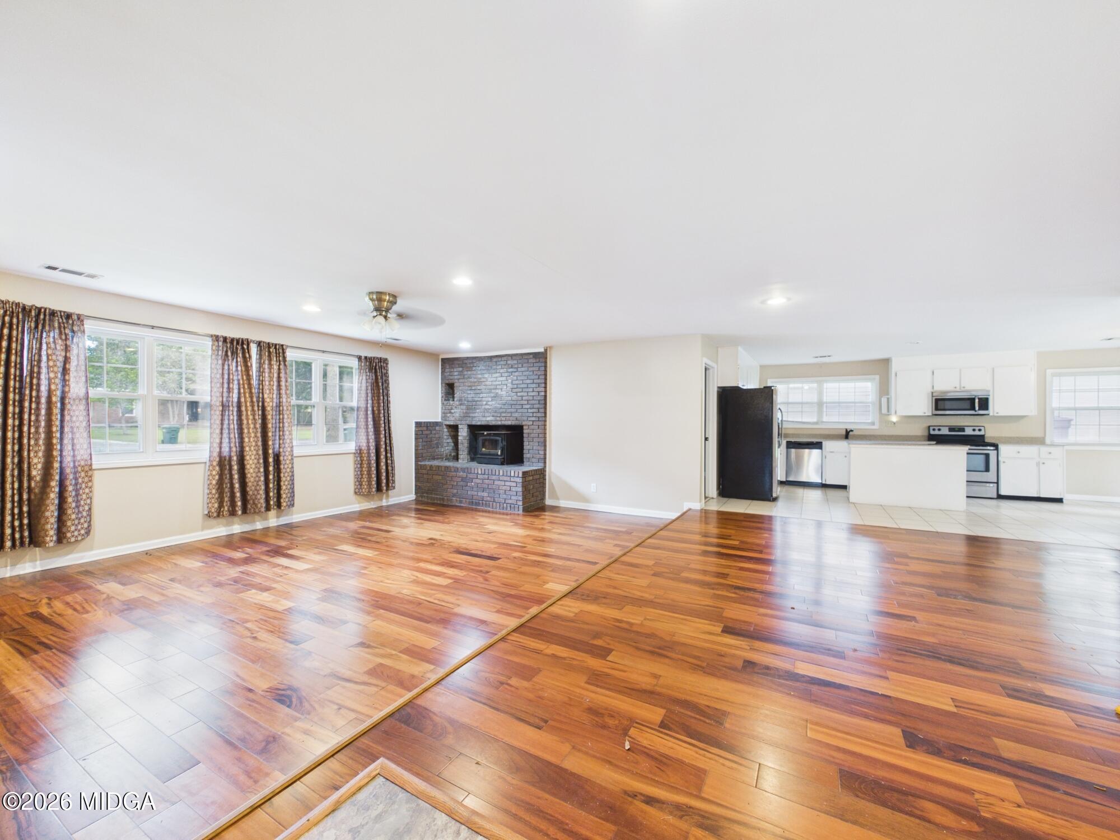
$1,072Welcome home to this all-brick 4 bedroom, 2.5 bath home in the heart of Warner Robins! Conveniently located near plenty of shopping, dining, and entertainment, this home is also zoned for the highly sought-after Houston County School District and just minutes from Robins Air Force Base. Step inside to an inviting open floor plan perfect for everyday living and entertaining. The spacious living area features custom built-in bookshelves and flows seamlessly into the large open kitchen complete with ample cabinet space, a breakfast nook, and room for gathering with family and friends. Need extra space? The versatile bonus room is perfect for a home office, gym, playroom, media room, or flex space to fit your lifestyle. Enjoy relaxing evenings in the secluded backyard featuring a back patio ideal for grilling, entertaining, or simply unwinding in privacy. Located next to International City Golf Club, this home offers the perfect combination of comfort, convenience, and location. Don't miss your opportunity to make this Warner Robins gem your own! Seller property is as-is condition. Cash or conventional only.
| 13 hours ago | Listing first seen on site | |
| 13 hours ago | Listing updated with changes from the MLS® |

Listings identified with the MGMLS logo come from MGMLS and are held by brokerage firms other than the owner of this website. The listing brokerage is identified in any listing details. Information is deemed reliable but is not guaranteed. If you believe any MGMLS Listing contains material that infringes your copyrighted work please click here to review our DMCA policy and learn how to submit a takedown request. © 2026 Bibb Multi List, Inc. d/b/a Mid Georgia MLS
Last checked: 2026-05-30 04:09 PM UTC
Did you know? You can invite friends and family to your search. They can join your search, rate and discuss listings with you.